Community View
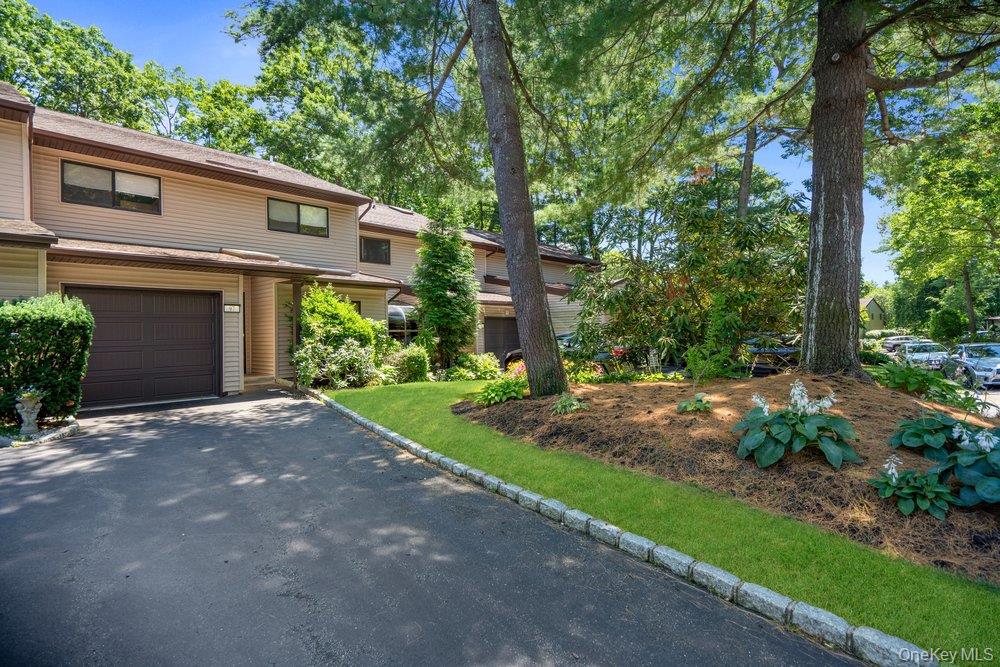
$789,000 | 97 Northgate Circle, Huntington, NY 11747 | 3 Bed, 3 Bath | Listing by Douglas Elliman Real Estate
Community View
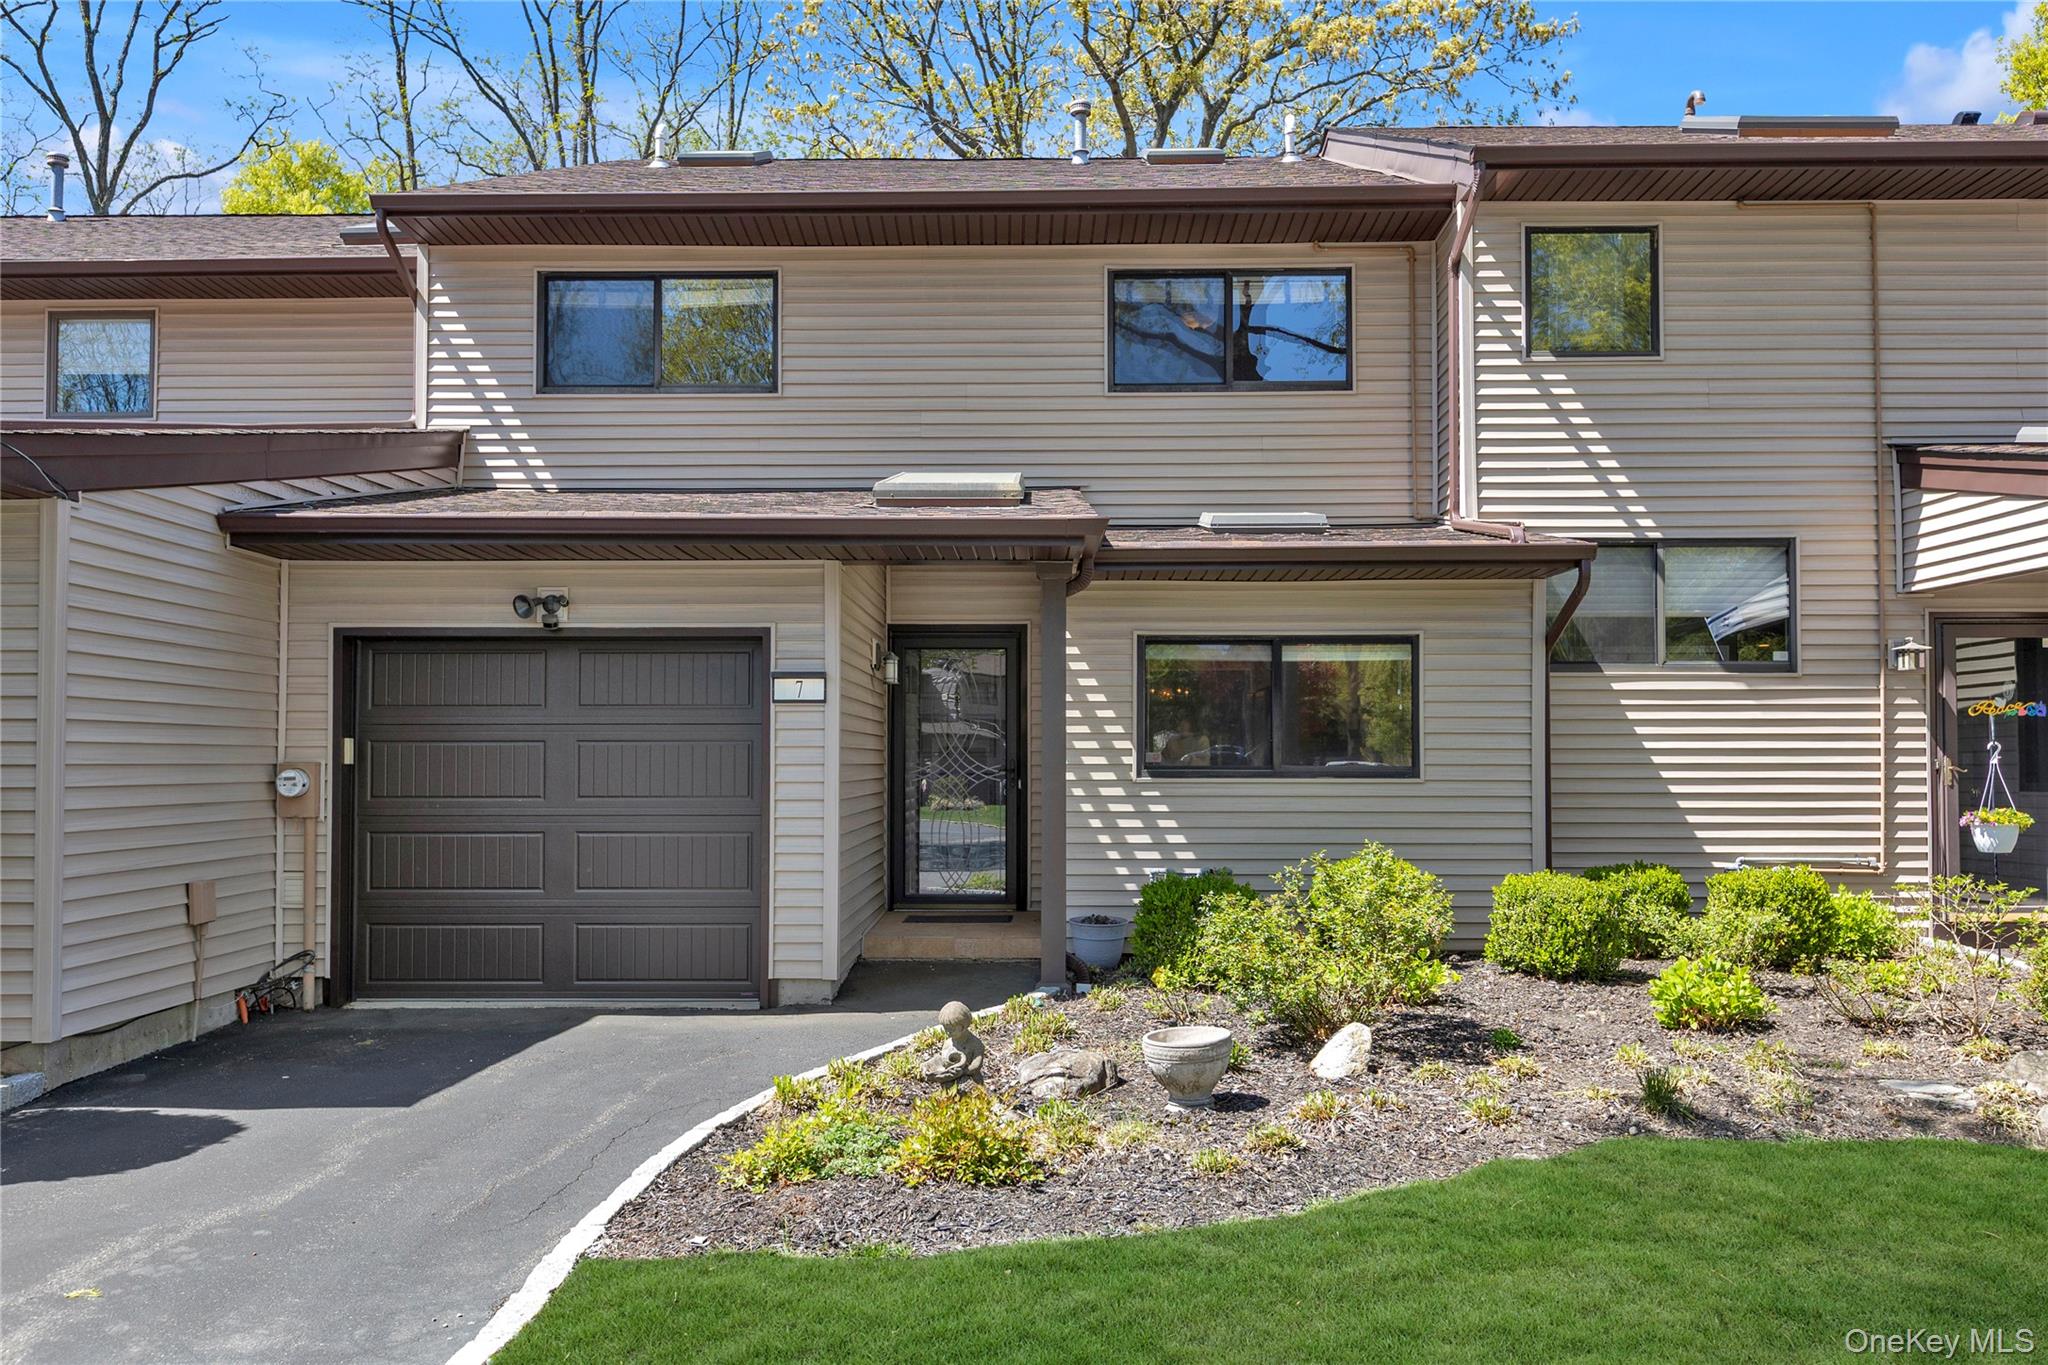
$799,888 | 7 Northgate Court, Huntington, NY 11747 | 3 Bed, 3 Bath | Listing by Douglas Elliman Real Estate
Community View
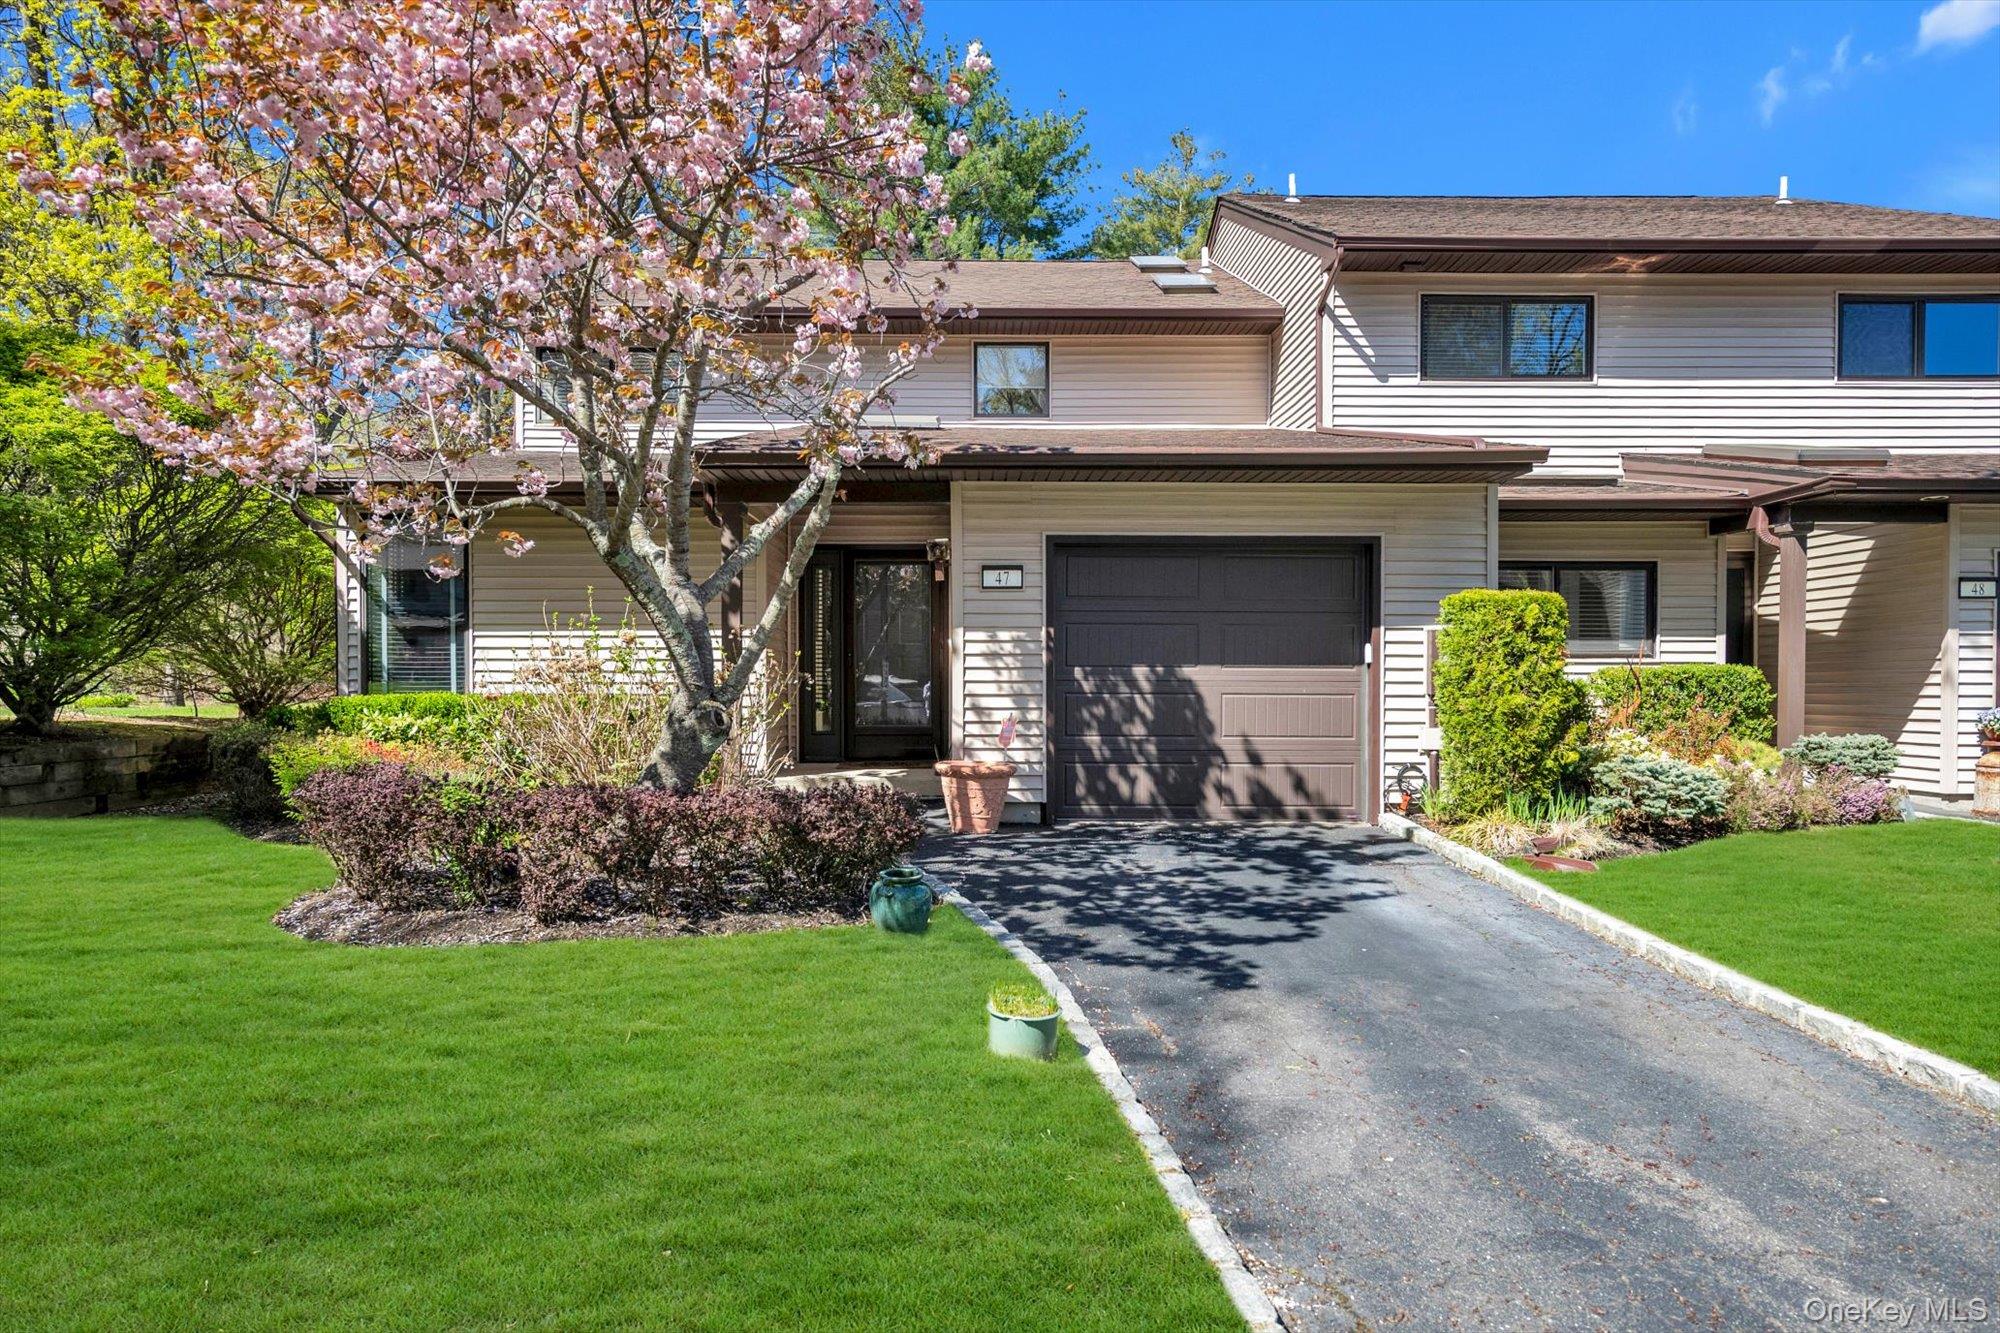
$849,999 | 47 Northgate Circle, Huntington, NY 11747 | 3 Bed, 3 Bath | Listing by BH&G R E Realty Connect
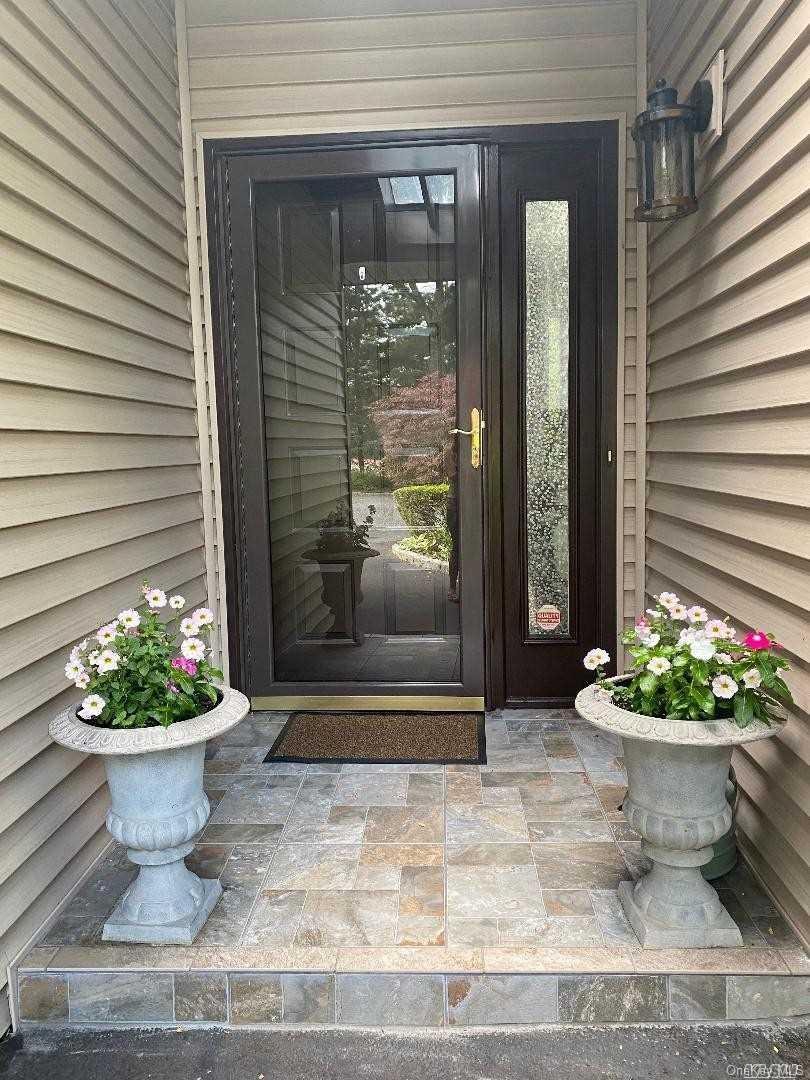
from Entry
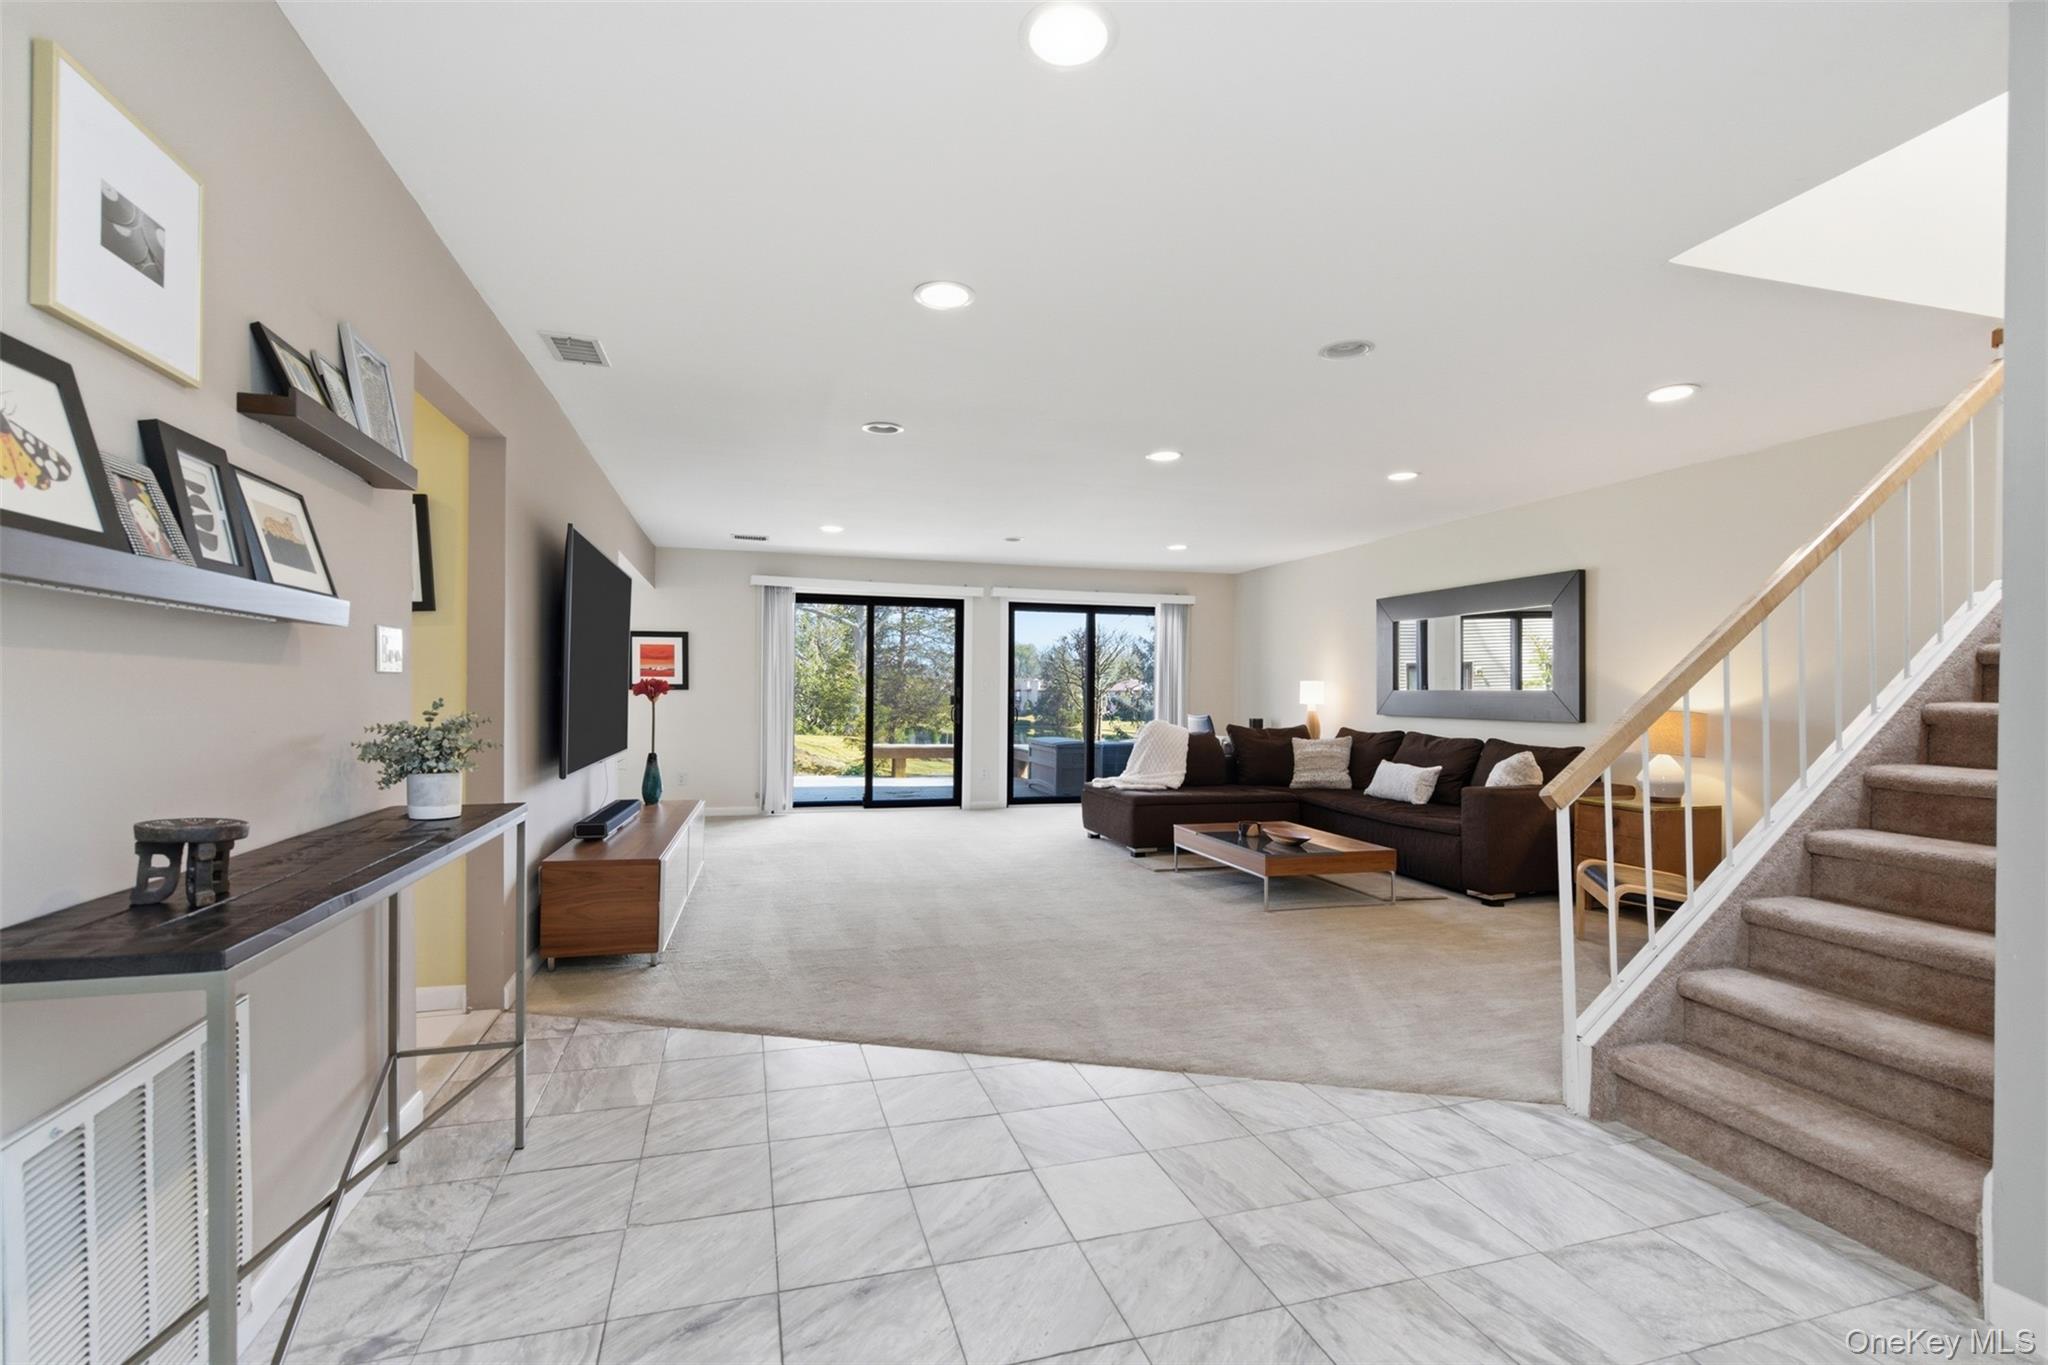
$760,000 | 100 Northgate Circle, Huntington, NY 11747 | 3 Bed, 3 Bath | Listing by Daniel Gale Sothebys Intl Rlty
Community View
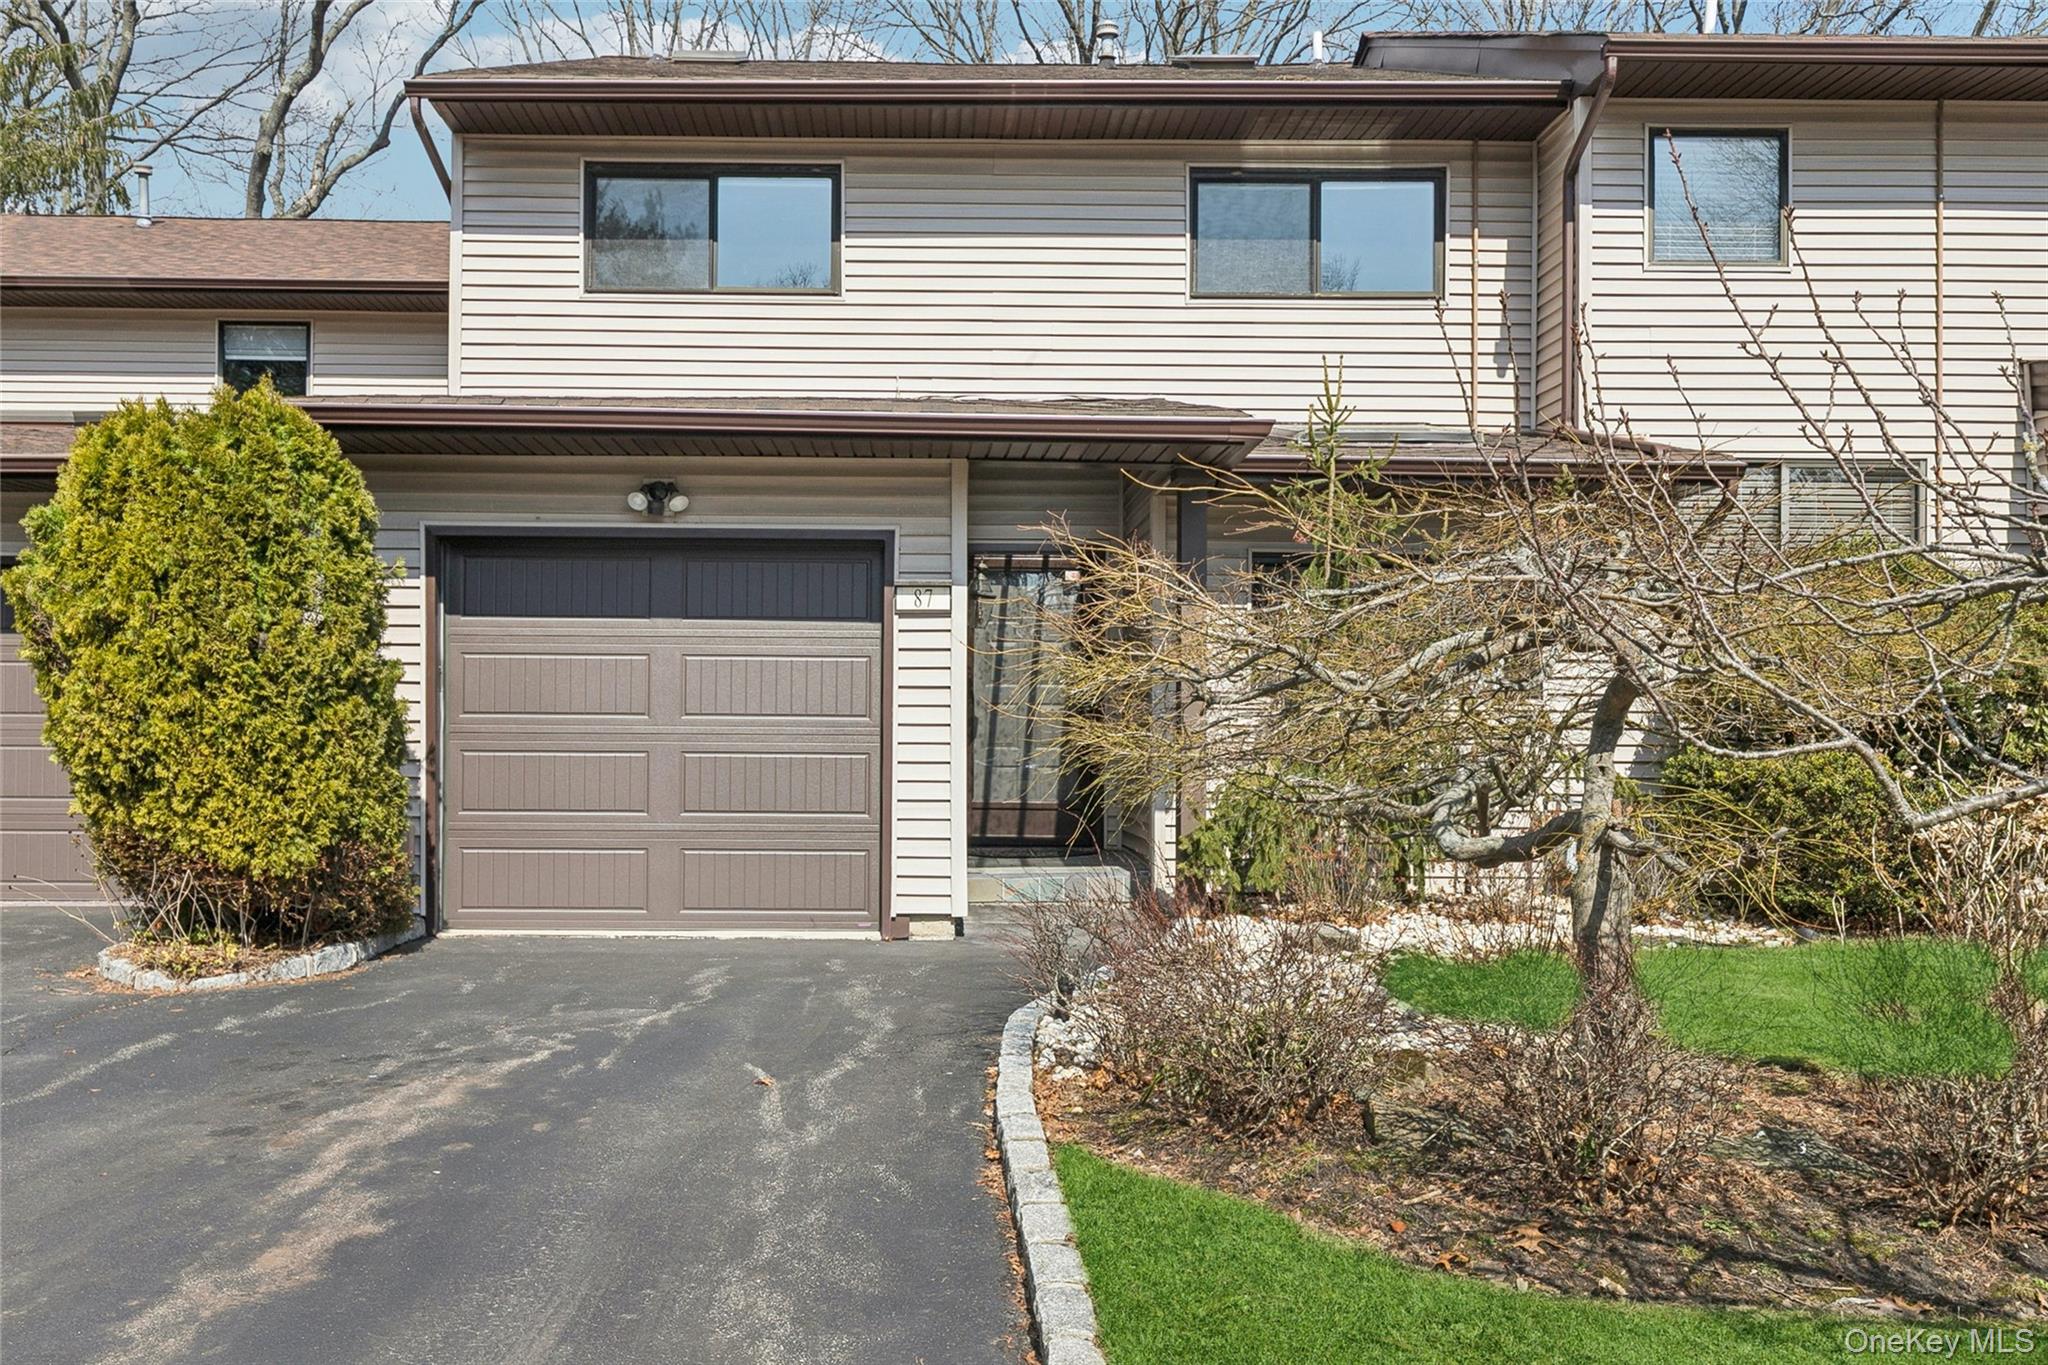
$835,000 | 87 Northgate Circle, Huntington, NY 11747 | 3 Bed, 3 Bath | Listing by BH&G R E Realty Connect
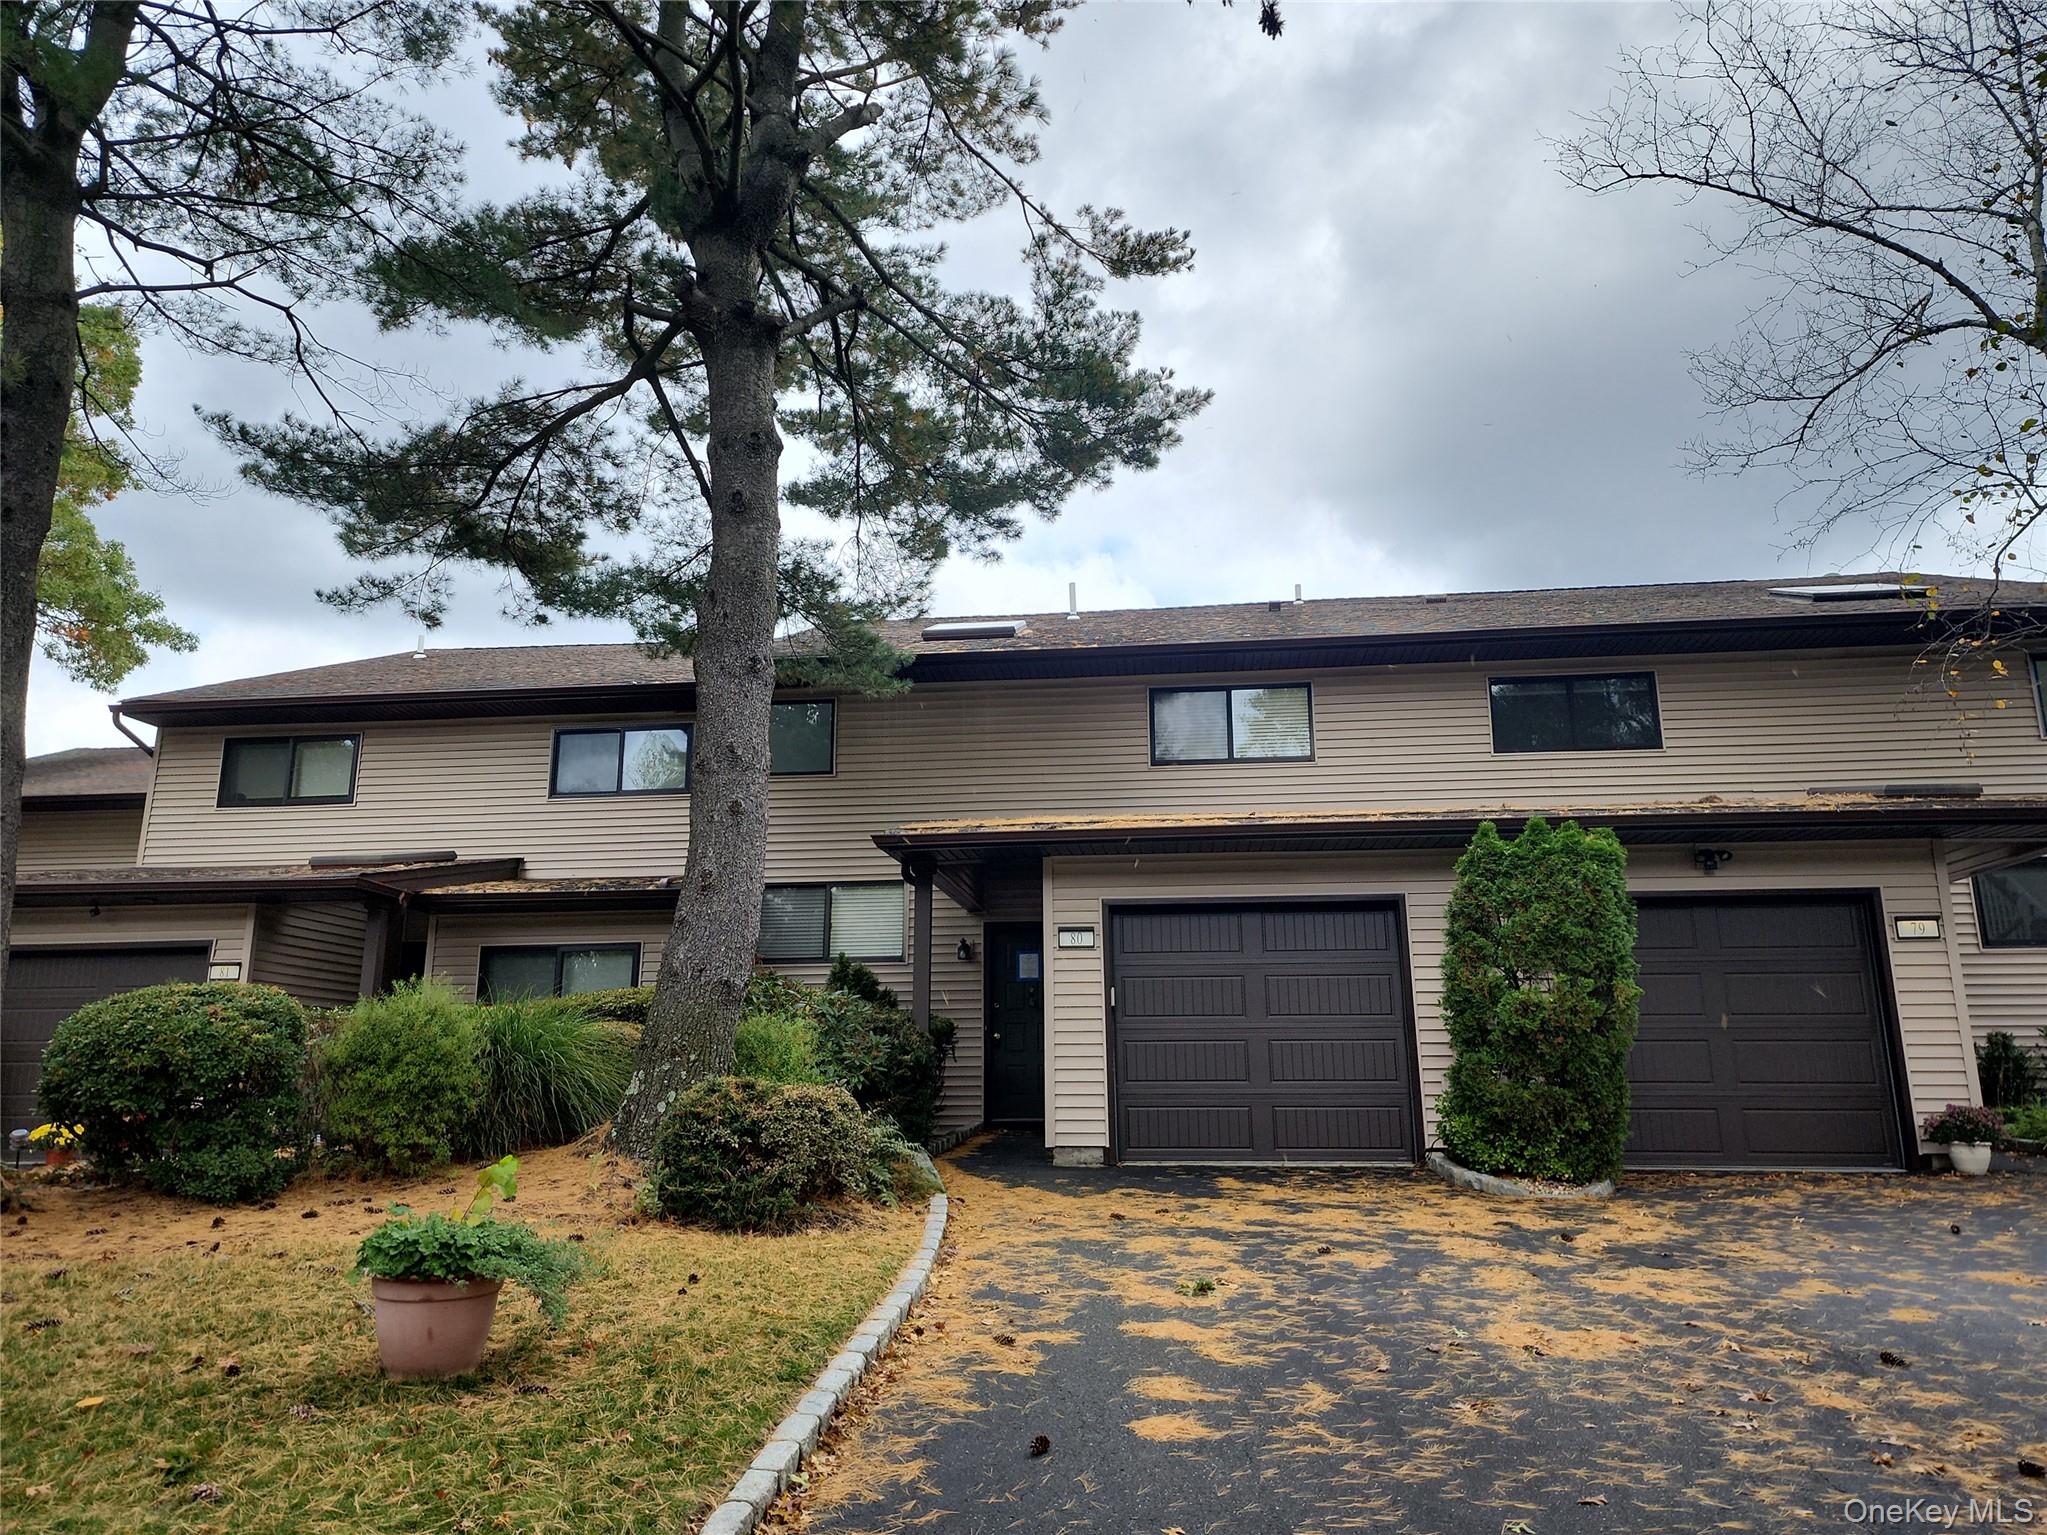
Traditional-style home with driveway and a garage
$575,000 | 80 Northgate Circle, Huntington, NY 11747 | 2 Bed, 3 Bath | Listing by RE/MAX Best
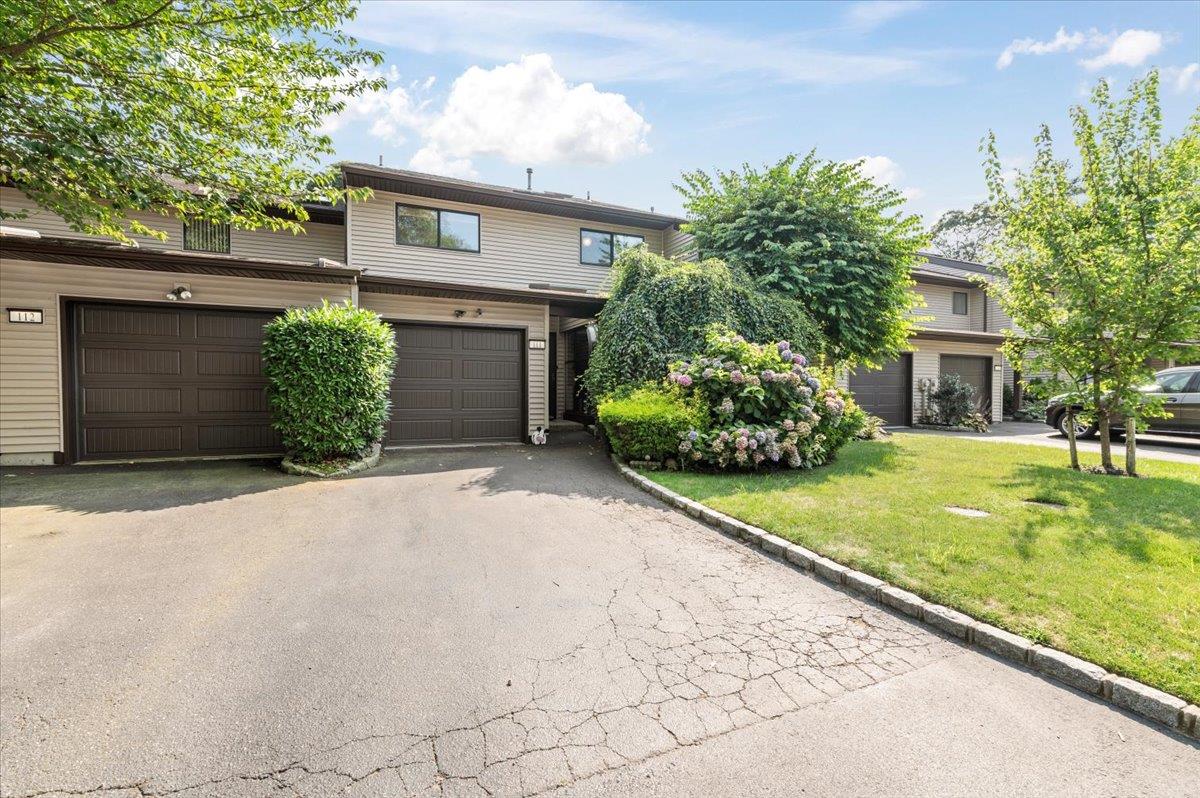
View of front of house featuring a front yard, driveway, and an attached garage
$799,000 | 111 Northgate Circle, Huntington, NY 11747 | 3 Bed, 3 Bath | Listing by Real Broker NY LLC
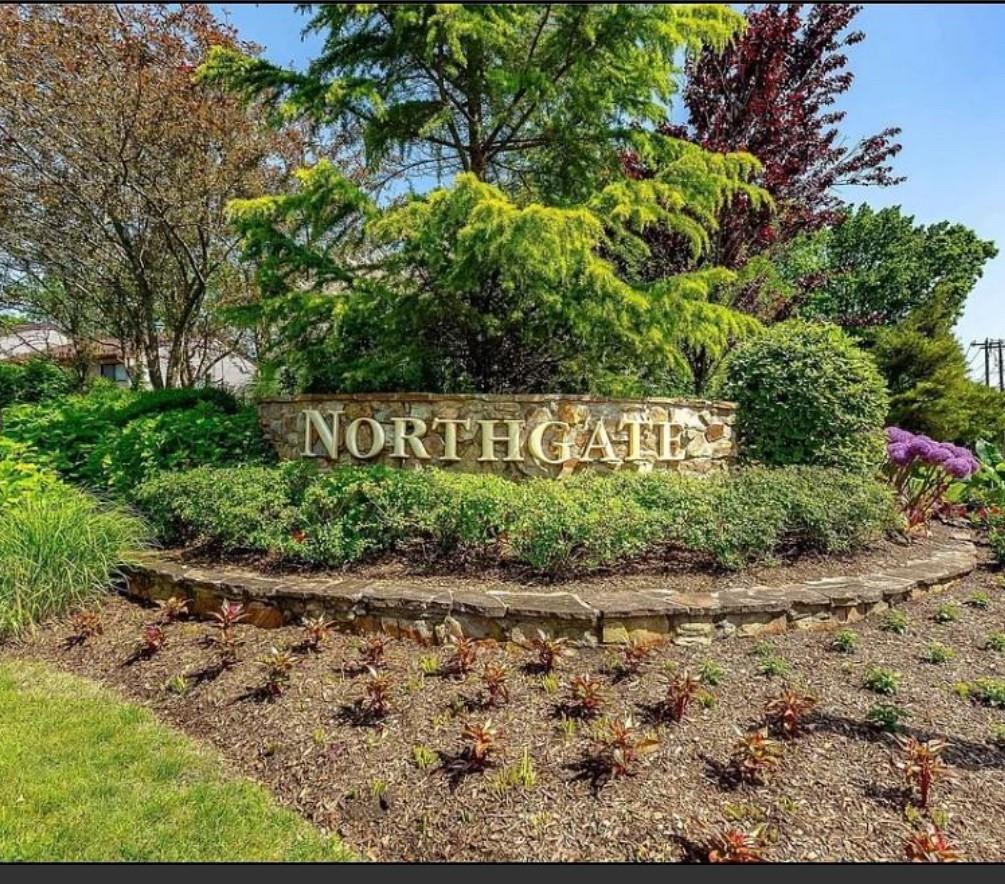
View of community / neighborhood sign
$799,000 | 38 Northgate Crescent, Huntington, NY 11747 | 3 Bed, 3 Bath | Listing by Douglas Elliman Real Estate
View of community
$725,000 | 115 Northgate Circle, Huntington, NY 11747 | 3 Bed, 3 Bath | Listing by Daniel Gale Sothebys Intl Rlty
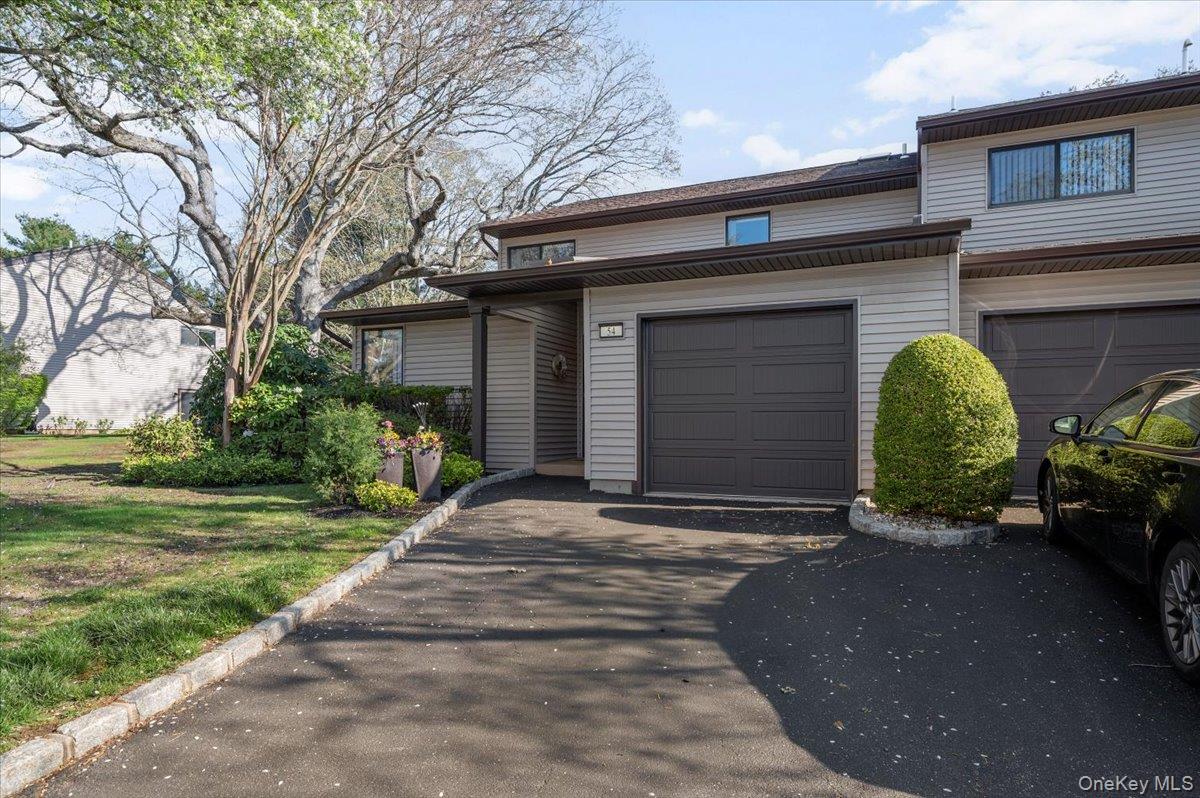
View of front facade featuring an attached garage and driveway
$799,000 | 54 Northgate Circle, Huntington, NY 11747 | 3 Bed, 3 Bath | Listing by BERKSHIRE HATHAWAY
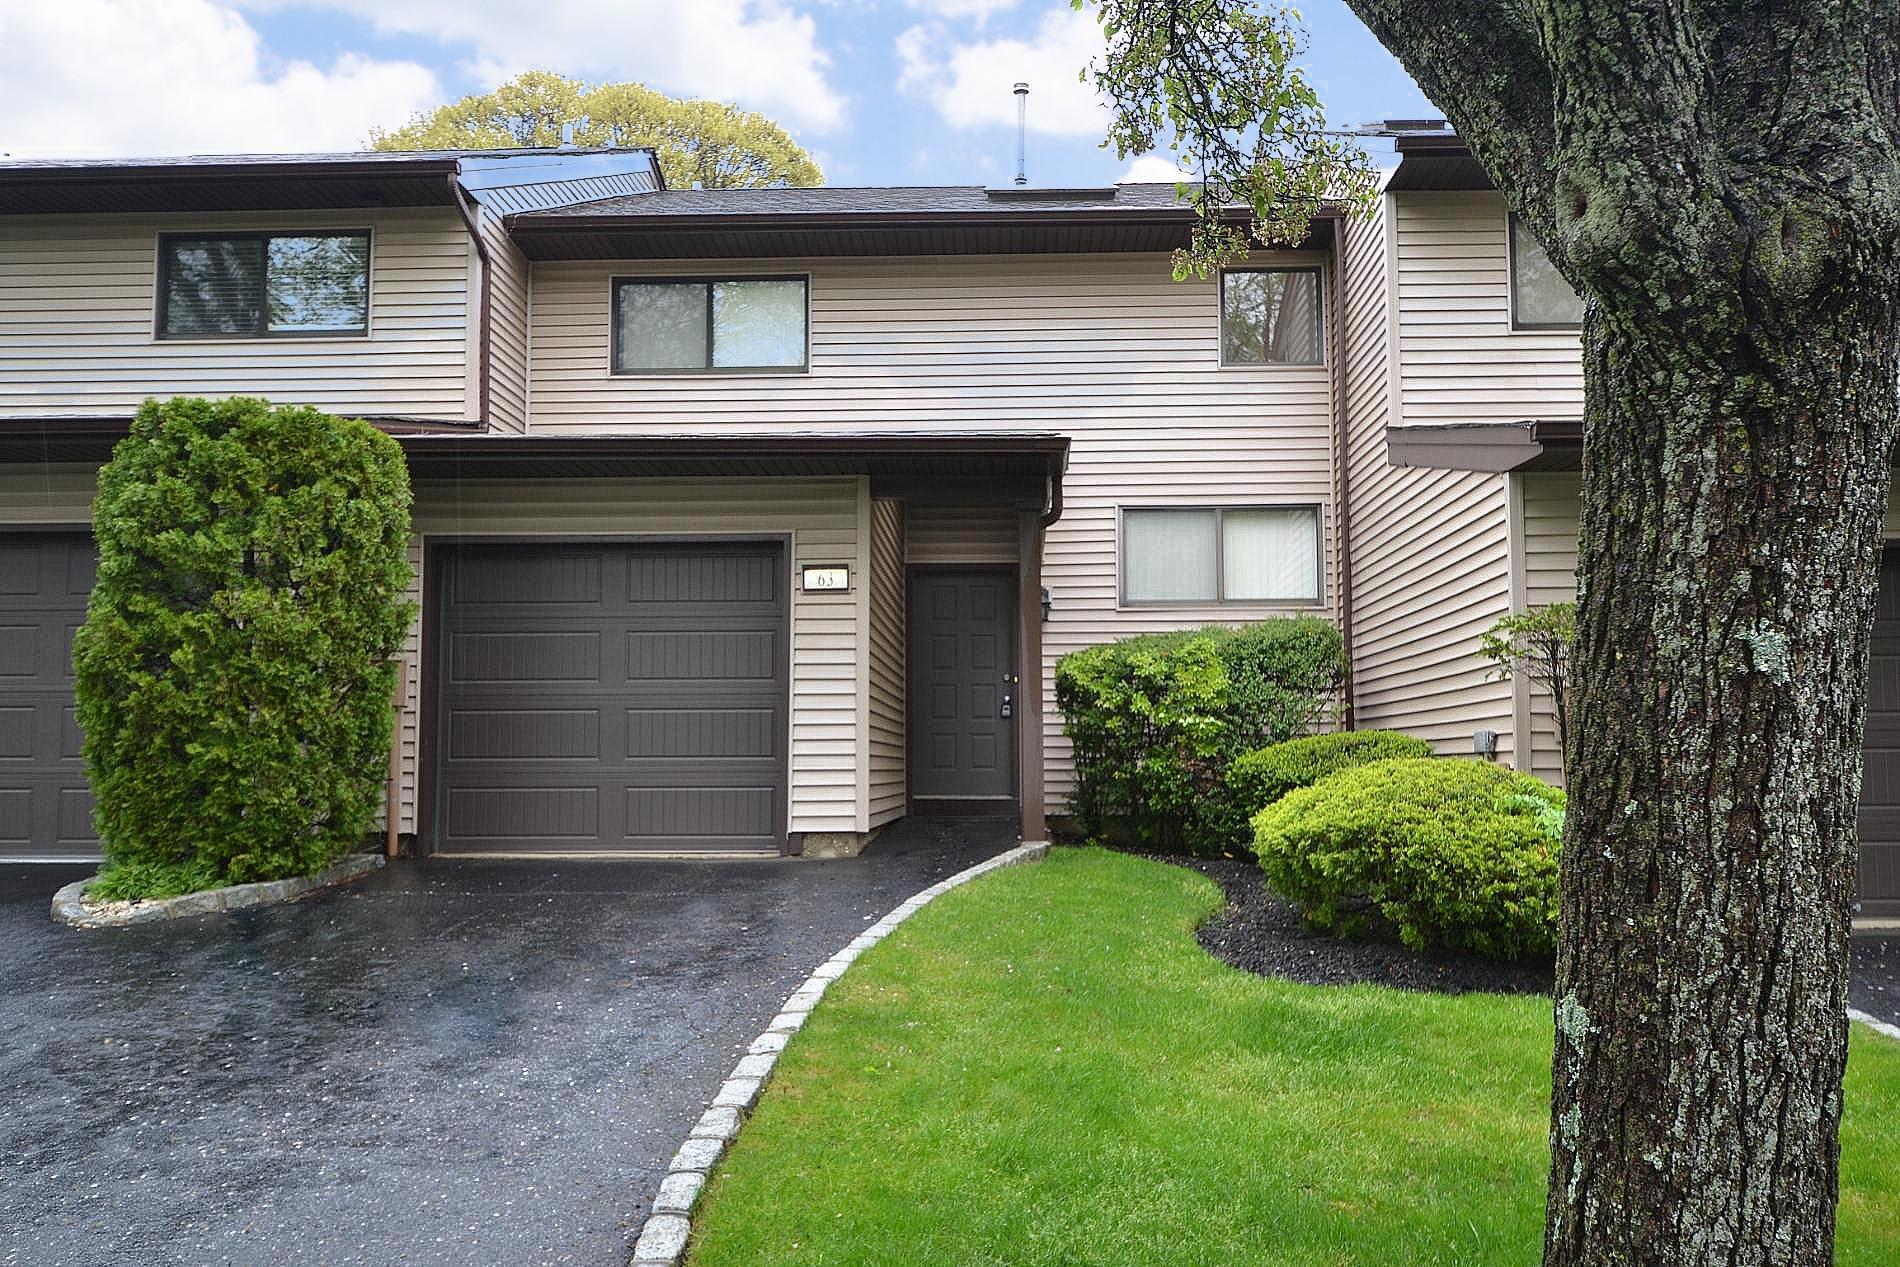
Townhome / multi-family property with an attached garage, driveway, and a front lawn
$625,000 | 63 Northgate Circle, Huntington, NY 11747 | 2 Bed, 3 Bath | Listing by Coldwell Banker American Homes
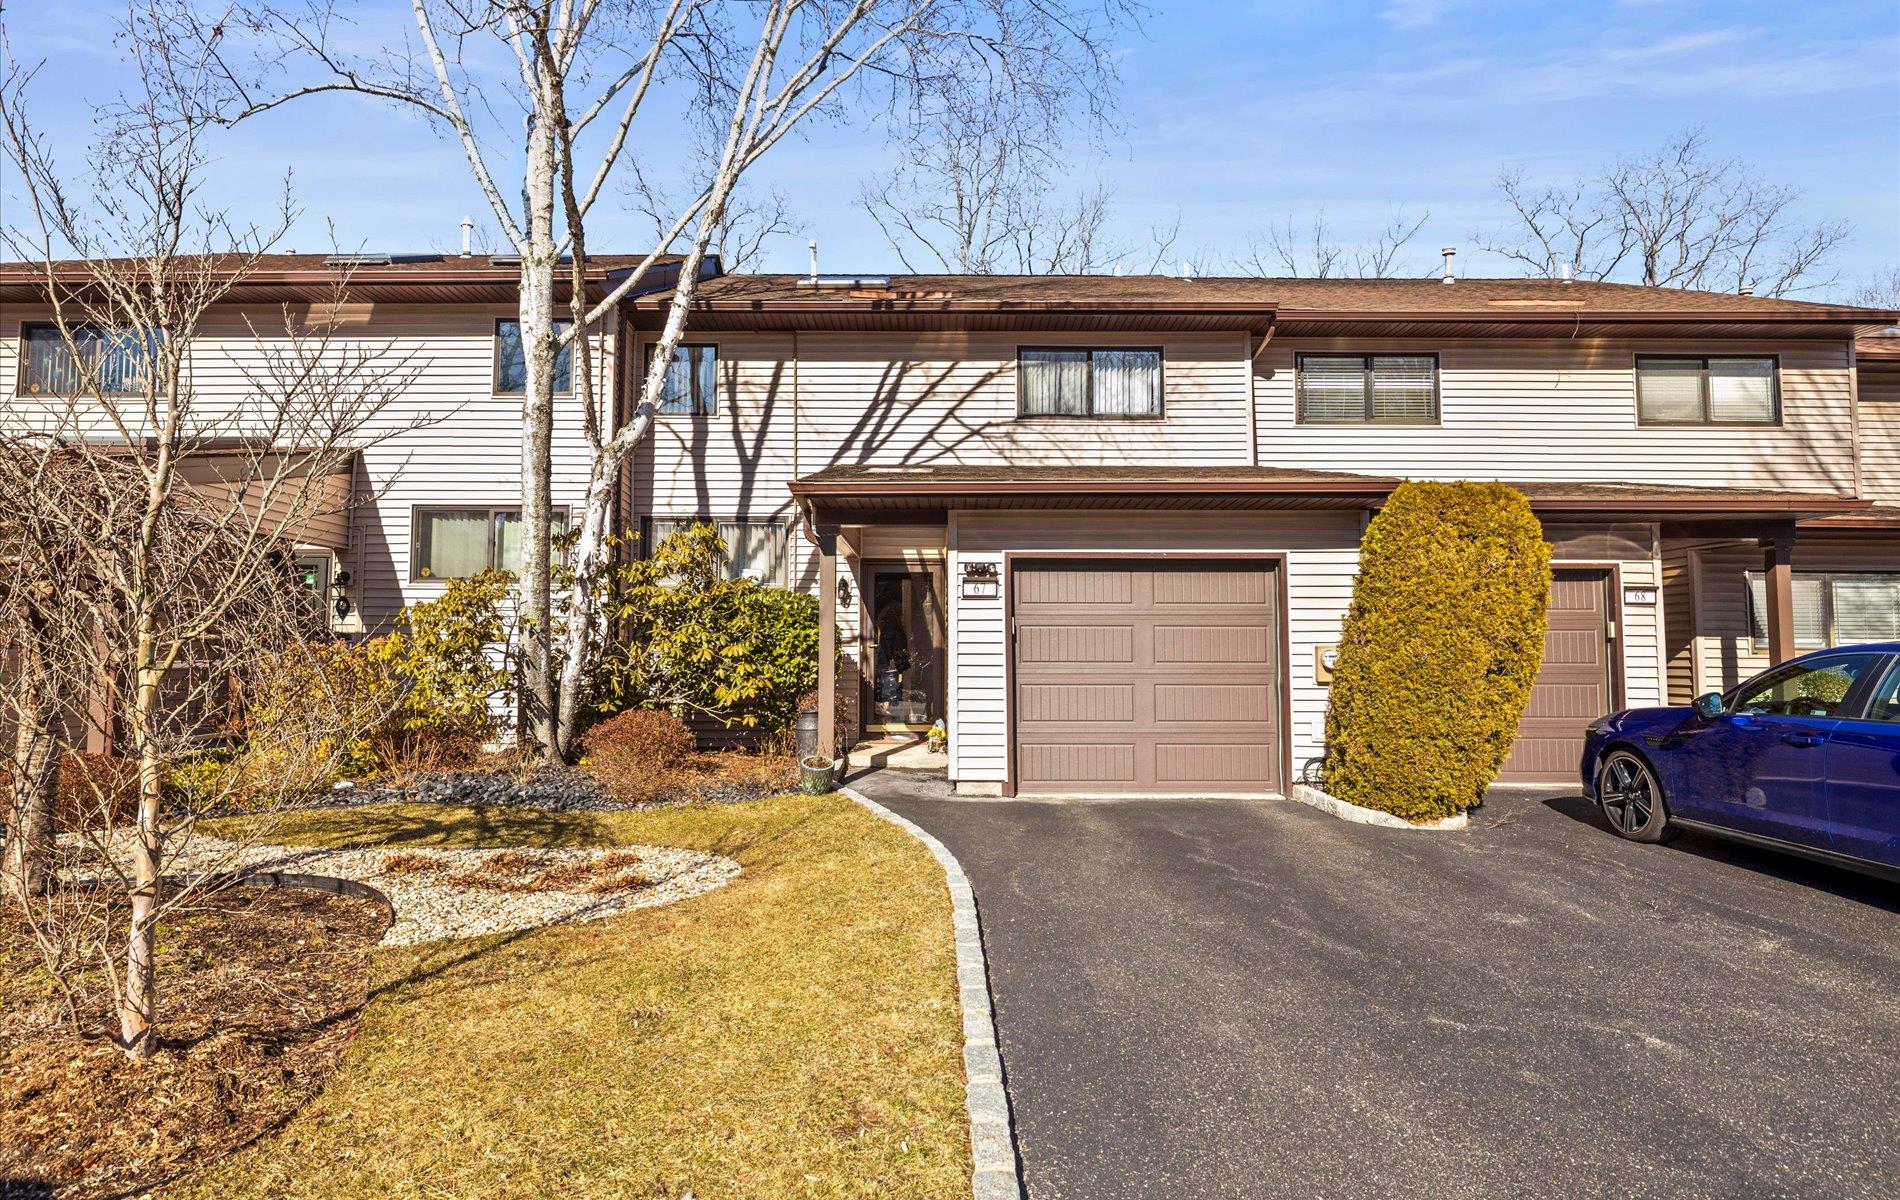
Multi unit property with aphalt driveway and a garage
$699,999 | 67 Northgate Circle, Huntington, NY 11747 | 2 Bed, 3 Bath | Listing by Signature Premier Properties
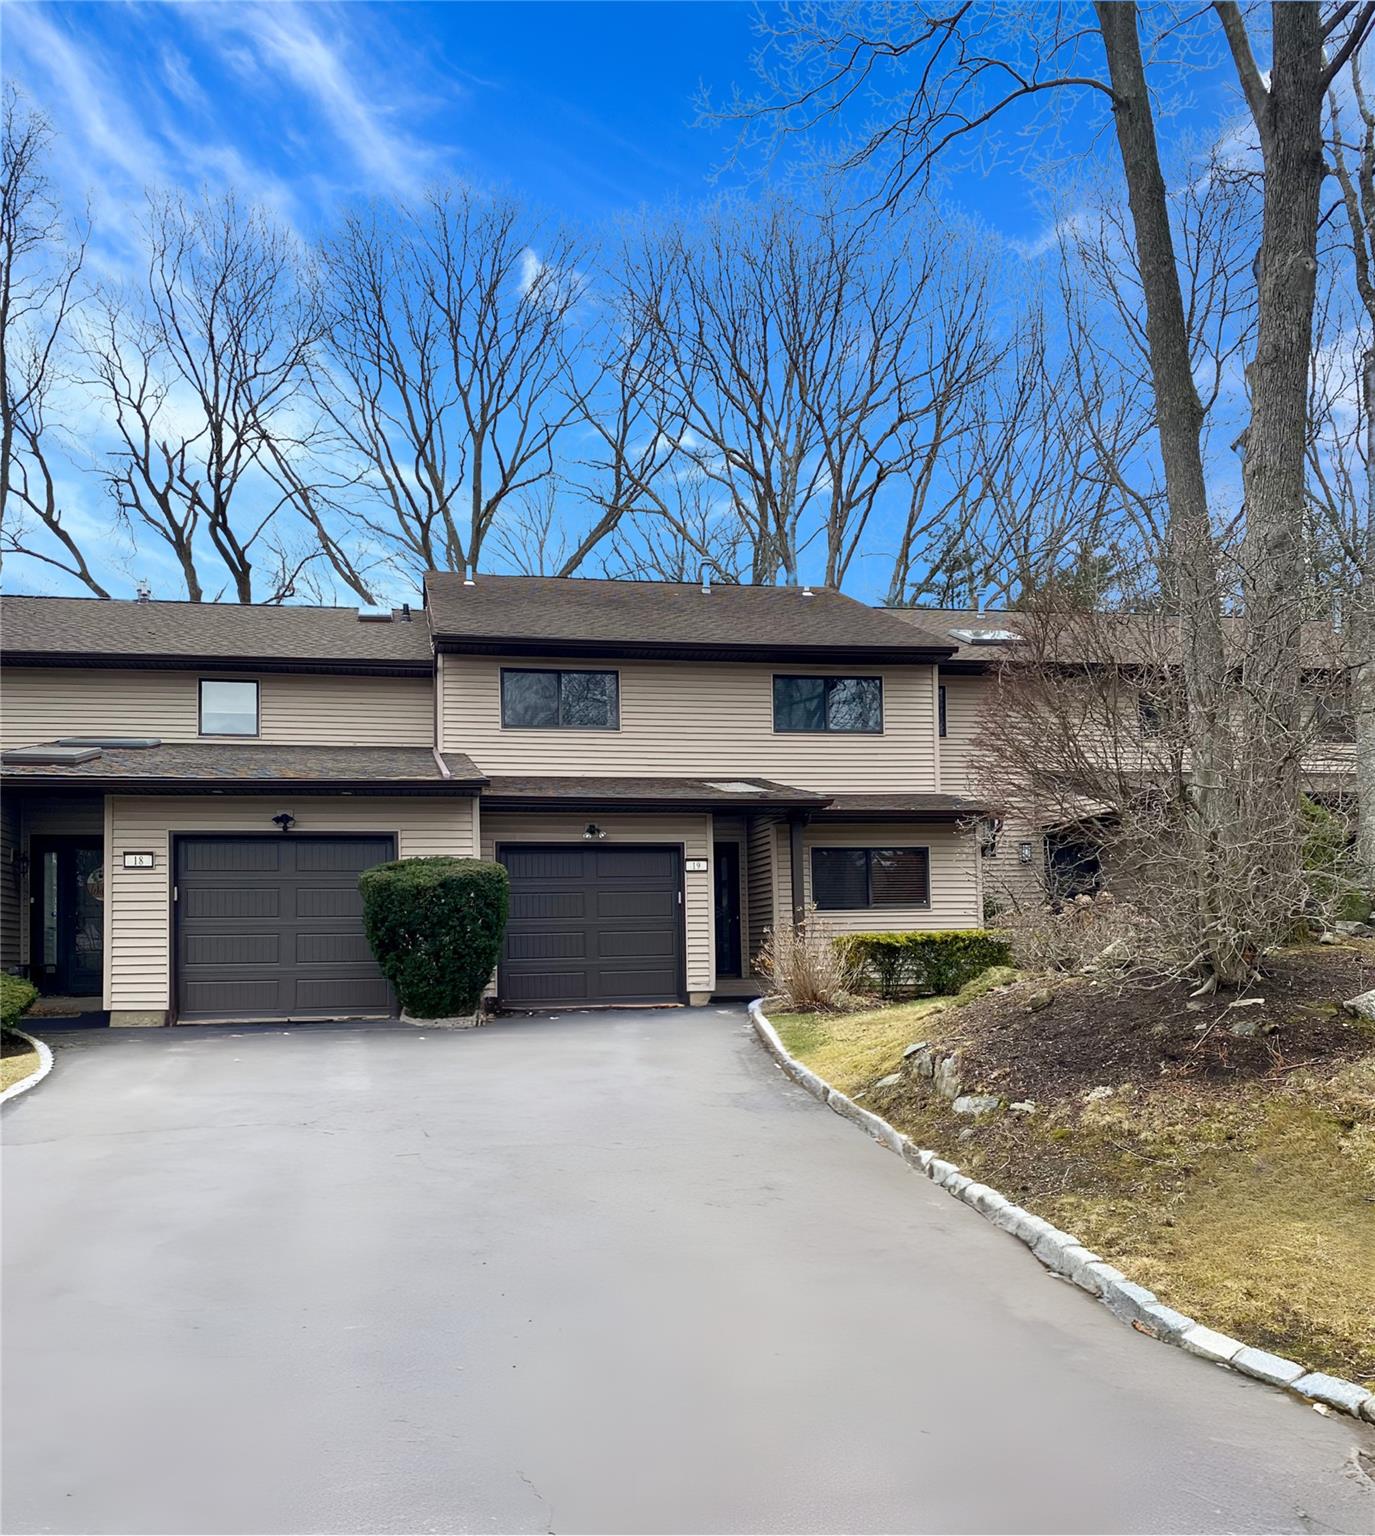
View of front of home with a garage and driveway
$739,000 | 19 Northgate Circle, Huntington, NY 11747 | 3 Bed, 3 Bath | Listing by Barbara Nadboy Realty
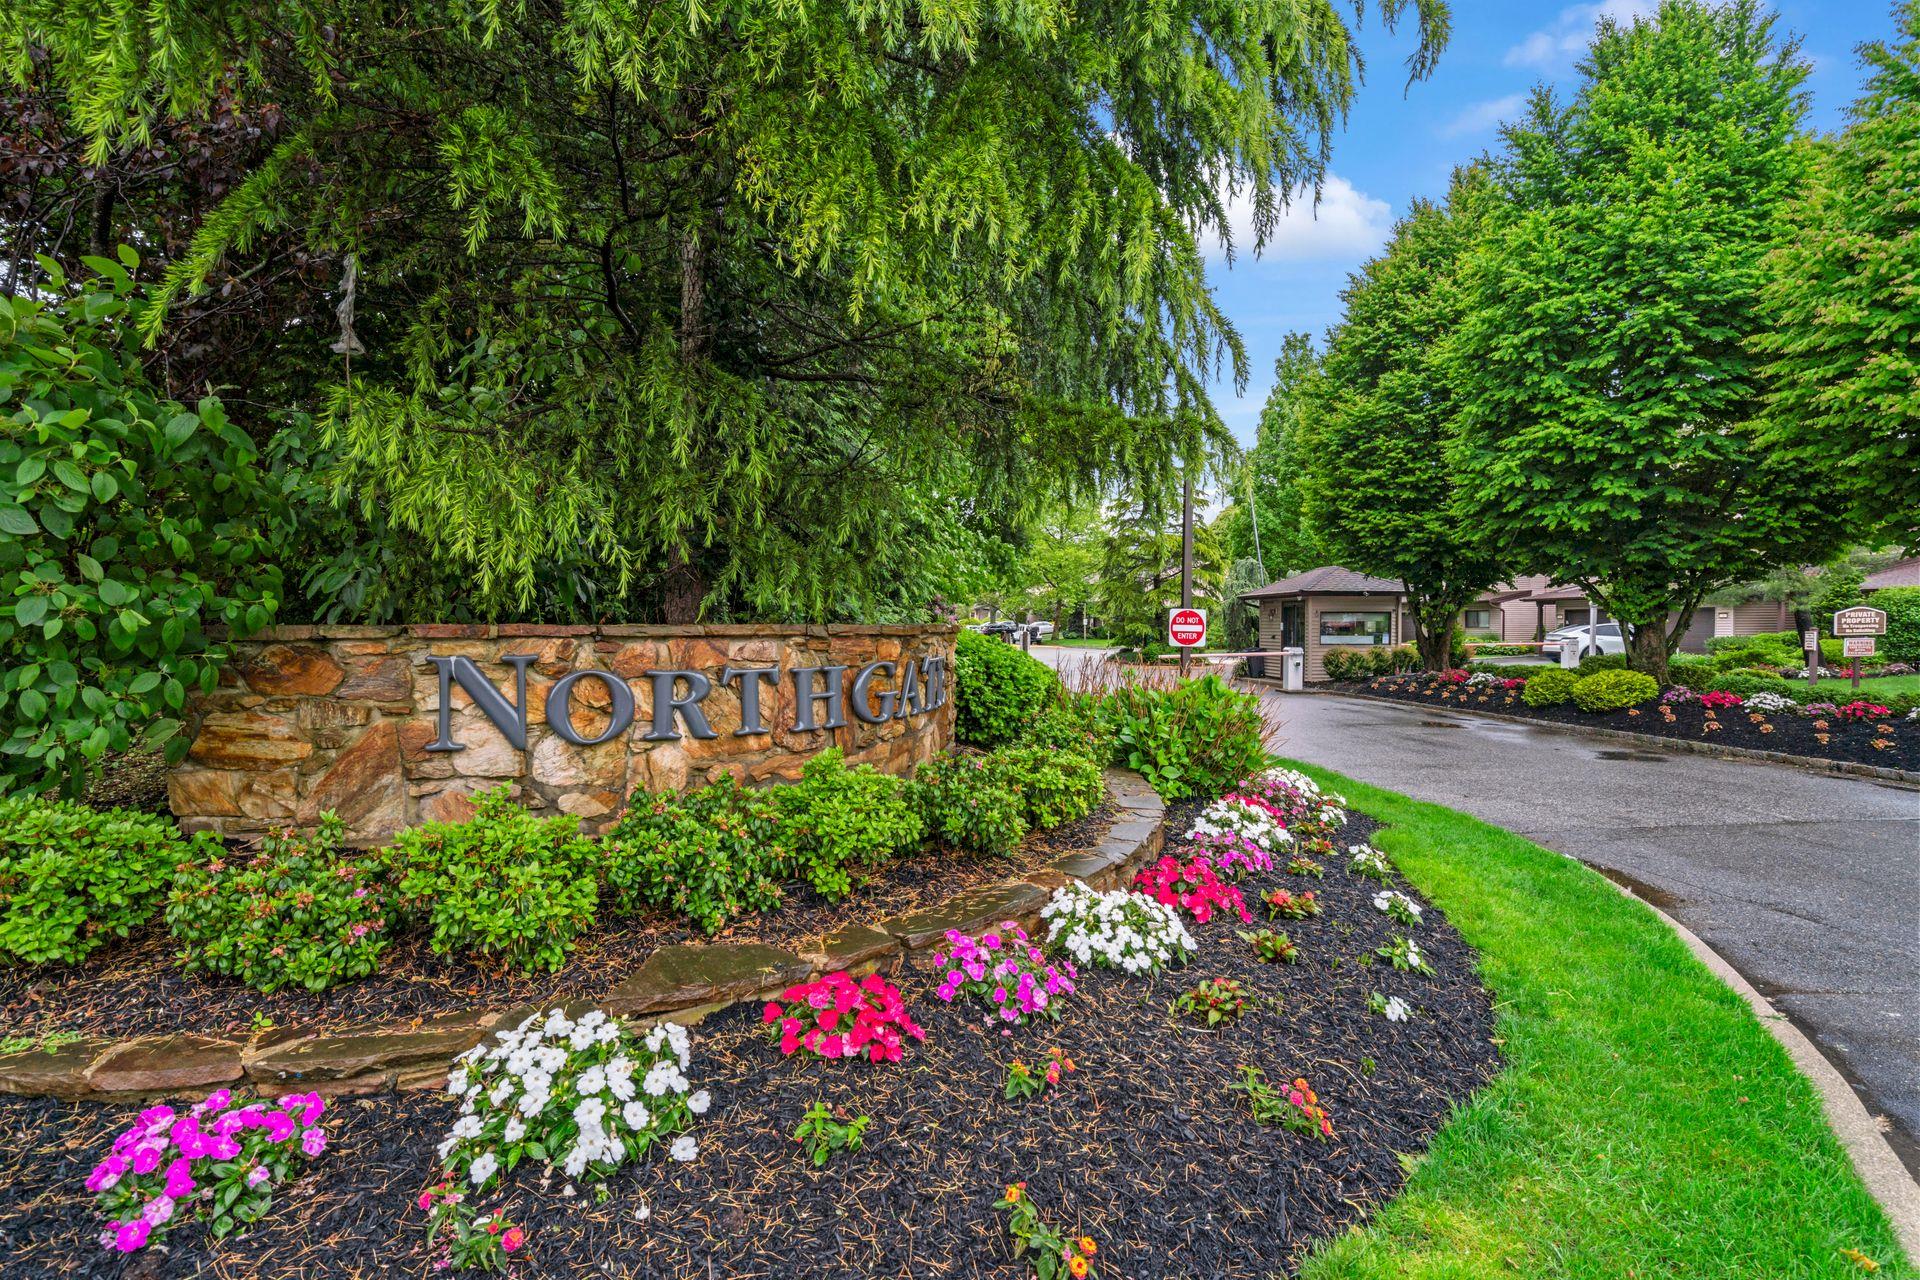
View of community sign
$639,900 | 34 Northgate Crescent, Huntington, NY 11747 | 3 Bed, 3 Bath | Listing by Shine Realty Group
Community View
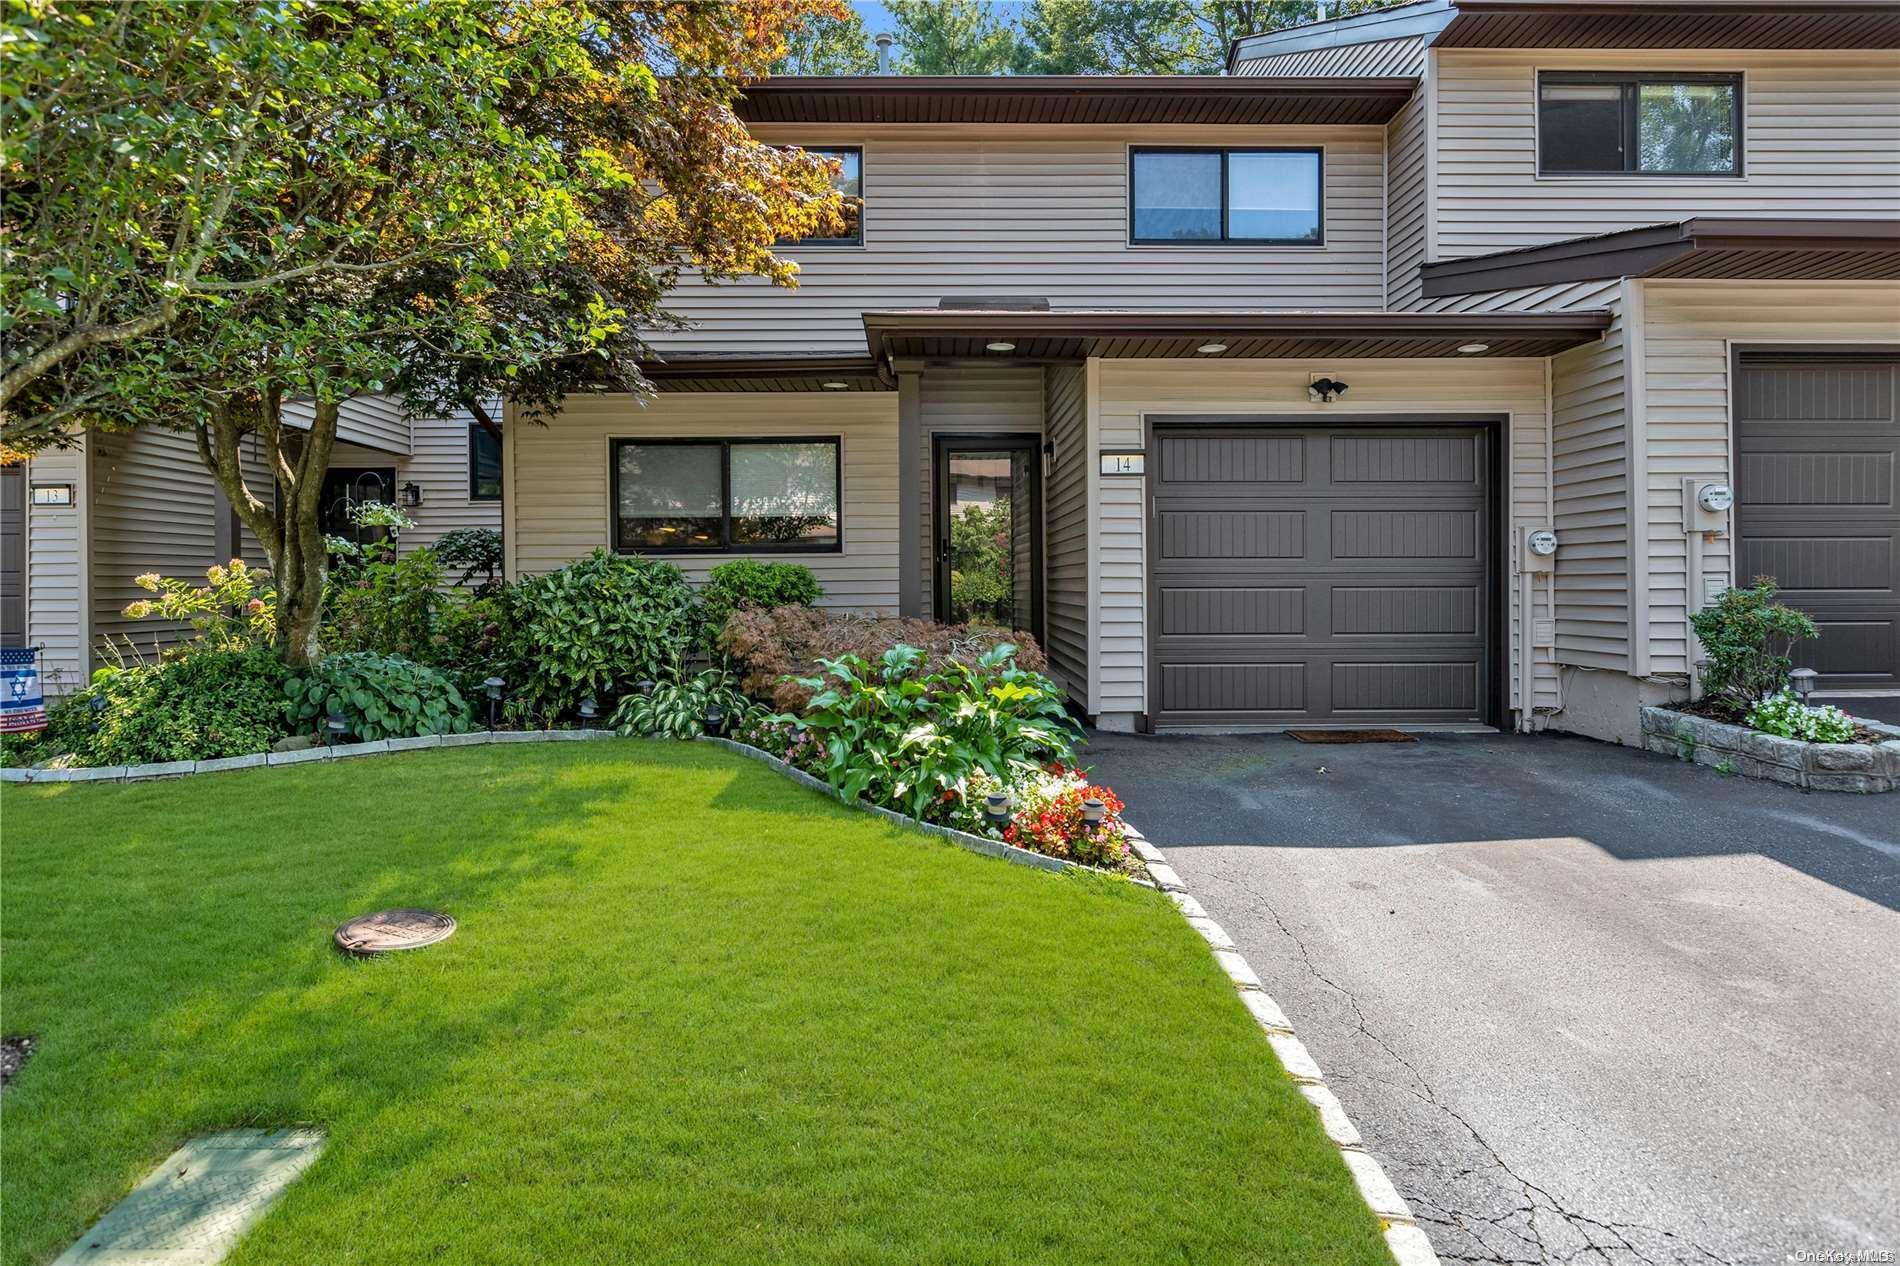
$765,000 | 14 Northgate Circle Unit 0, Huntington, NY 11747 | 3 Bed, 3 Bath | Listing by Douglas Elliman Real Estate
Front
$709,999 | 58 Northgate Circle Unit 58, Huntington, NY 11747 | 3 Bed, 3 Bath | Listing by Compass Greater NY LLC
Front
$714,999 | 52 Northgate Circle Unit 52, Huntington, NY 11747 | 3 Bed, 3 Bath | Listing by Compass Greater NY LLC
Community View
$649,998 | 57 Northgate Circle Unit 57, Huntington, NY 11747 | 2 Bed, 3 Bath | Listing by Signature Premier Properties
Water View - End Unit
$650,000 | 83 Northgate Circle Unit -, Huntington, NY 11747 | 4 Bed, 3 Bath | Listing by Long Island Homes & Horse Prop
Front View
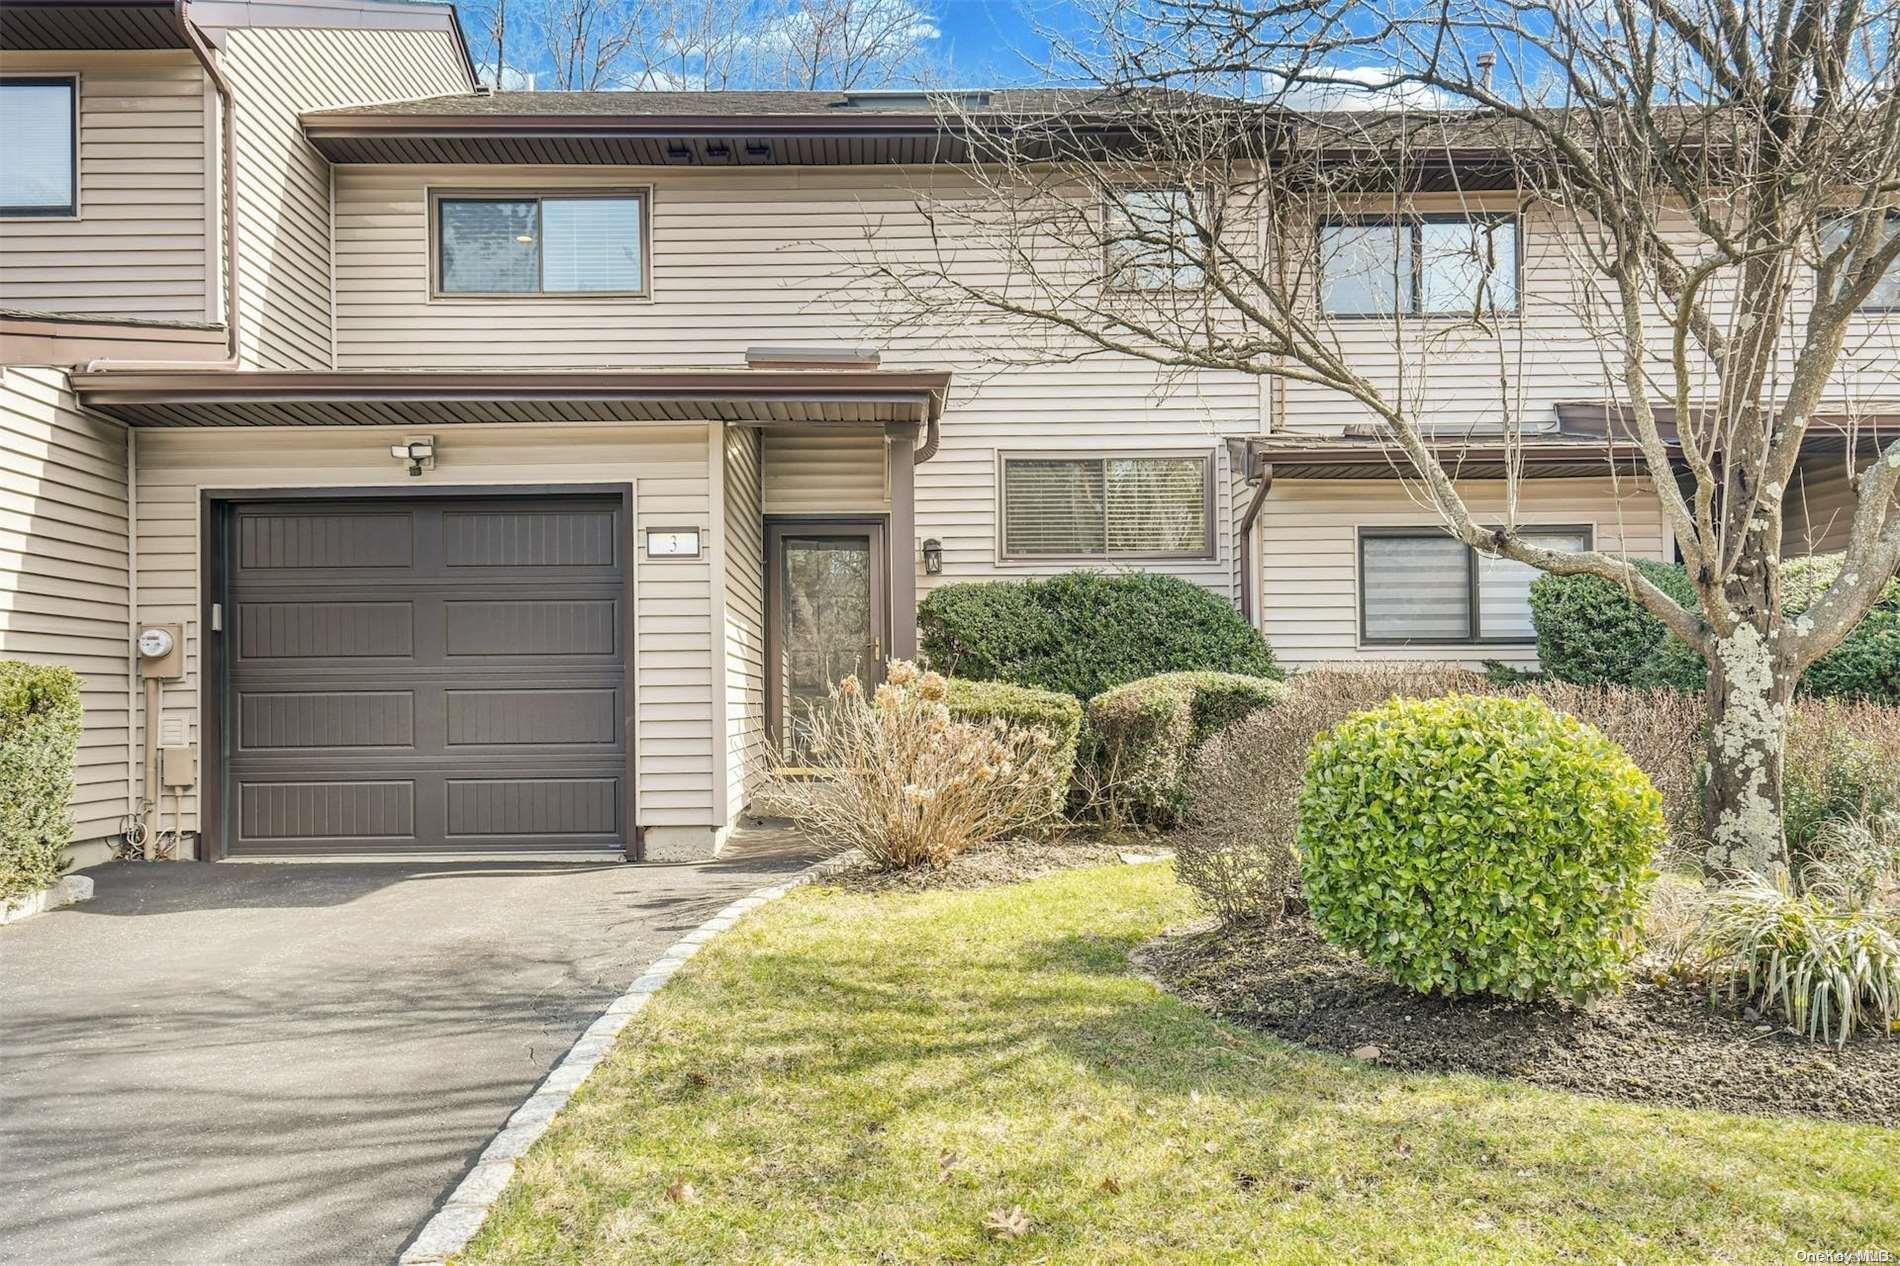
$650,000 | 3 Northgate Court Unit 3, Huntington, NY 11747 | 2 Bed, 3 Bath | Listing by Howard Hanna Coach

Northgate at Melville Community

Northgate Cir, Melville, NY 11747 | Suffolk, NY county
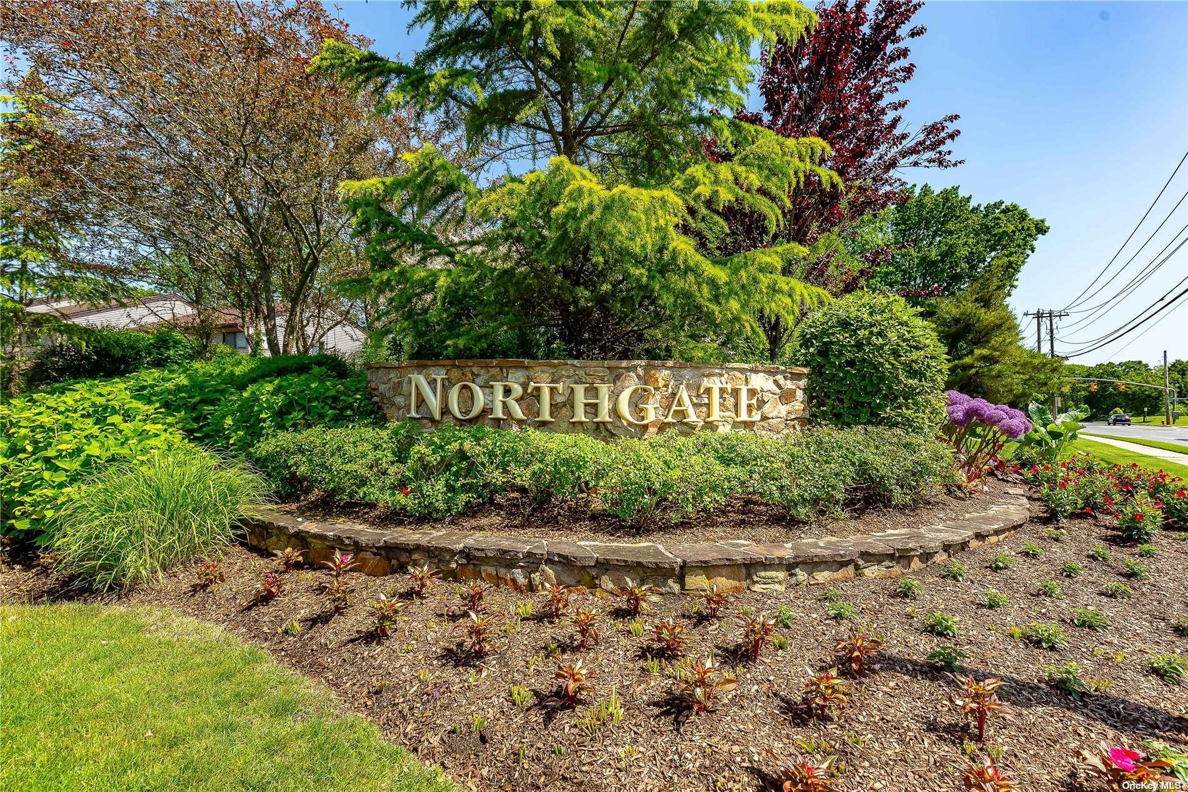
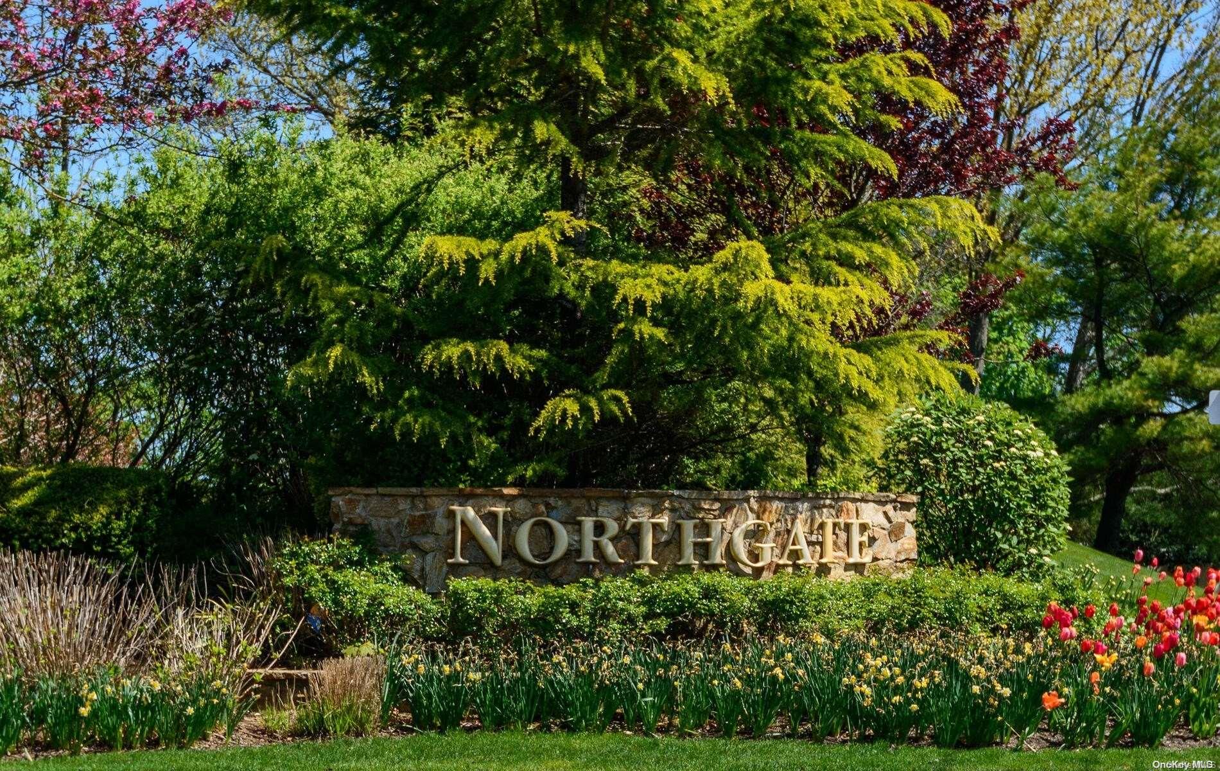
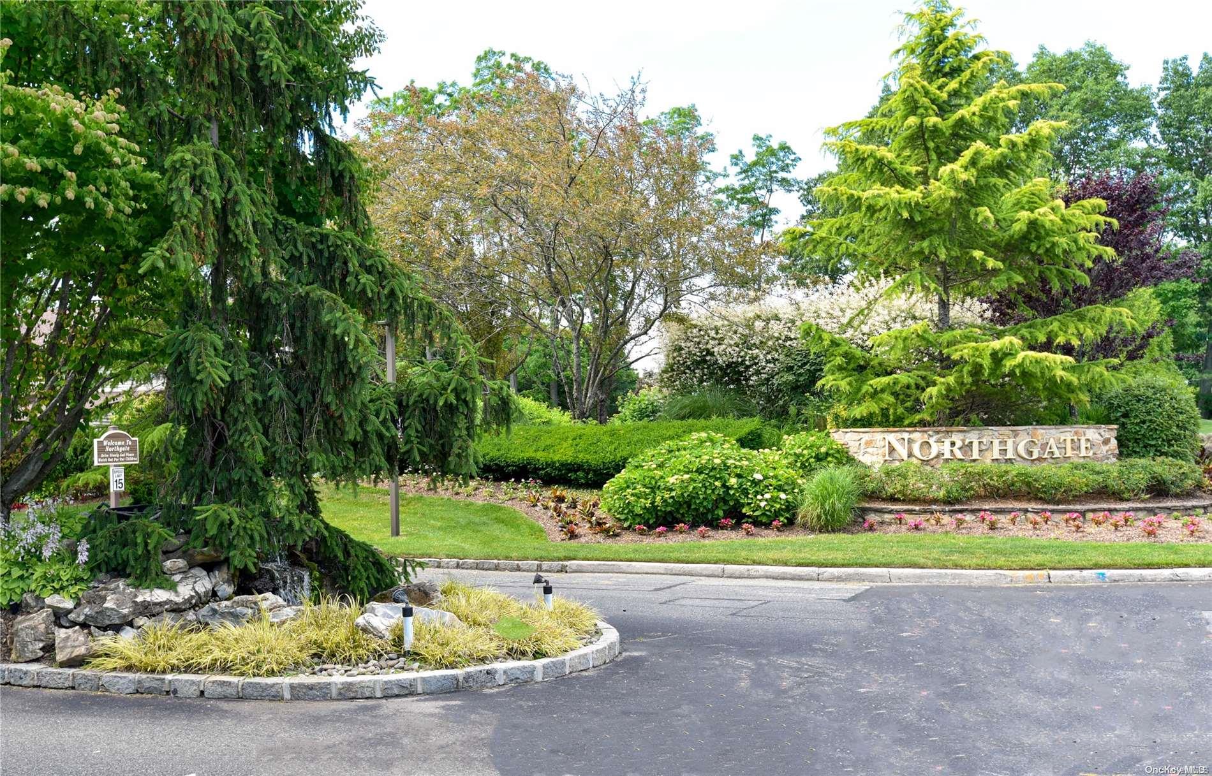
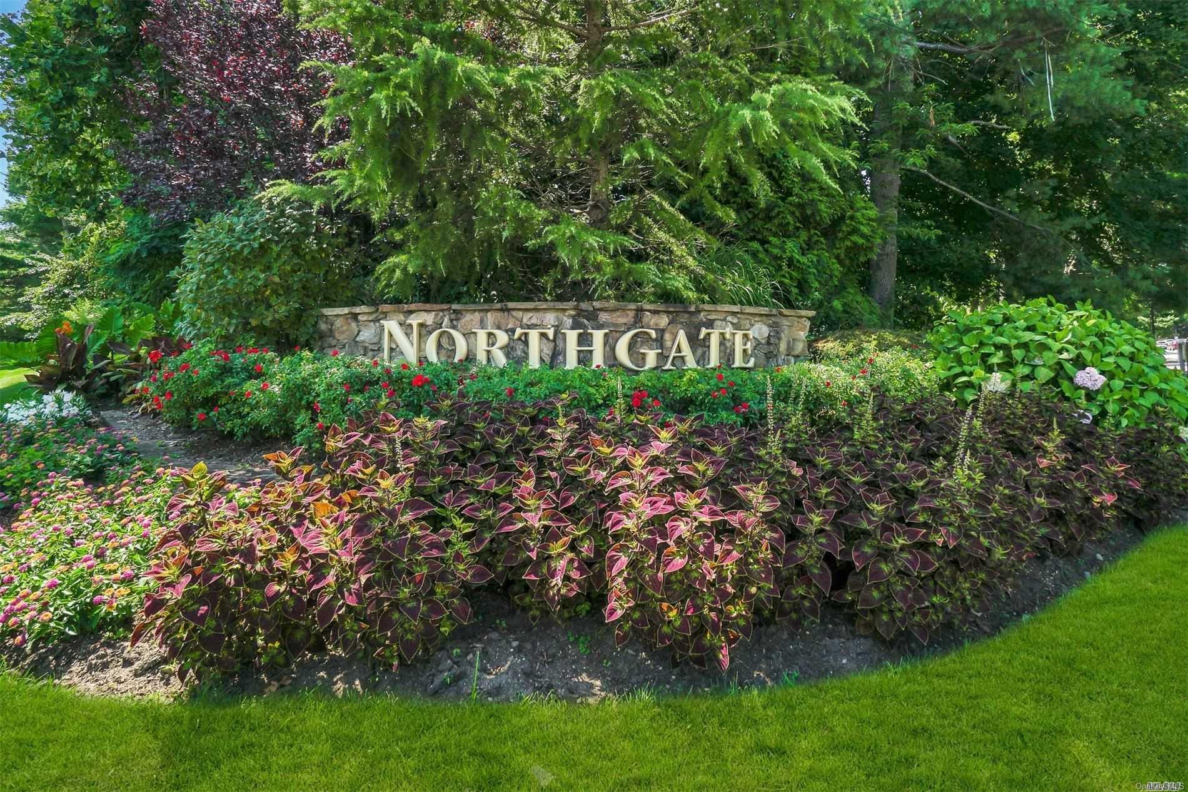
Northgate is a welcoming, well-established community that truly feels like home. Located in the heart of Melville, this gateda thoughtful balance of privacy, comfort, and everyday convenience. 119 beautifully maintained homes, mature landscaping, and a scenic pond woven into the community design, Northgate has a warm, residential atmosphere where neighbors know one another and take pride in where they live. Tree-lined streets and manicured grounds create an inviting setting that feels peaceful, yet never isolated.

Perfectly positioned in central Long Island, Northgate allows residents to enjoy a quiet suburban lifestyle while remaining close to major roadways, shopping, dining, and employment centers. Whether commuting east or west, or simply running daily errands, everything feels easily accessible—making Northgate an ideal choice for families, professionals, and anyone looking for long-term comfort and stability.

Life at Northgate is active, social, and family-friendly. The community clubhouse serves as a central gathering place, hosting both casual meetups and organized events throughout the year. Residents enjoy access to a swimming pool for summer relaxation, tennis and pickleball courts for friendly competition, a fitness center for staying active, and playgrounds that make Northgate especially appealing to families with children.

What truly sets Northgate apart is its strong sense of community. Seasonal celebrations, summer barbecues, family fun days, and the much-loved annual Pet Parade bring neighbors together and foster genuine connections. It’s a place where children ride bikes safely, adults enjoy morning walks around the pond, and friendships naturally grow over time.

2,400 sq.ft. Average Lot Size
1 Active Listings
119 Total Housing Units
1,818 Average Square Footage

Resident Amenities

sports_basketball Basketball Court
family_group Clubhouse
fitness_center Fitness Center
award_star Gated Community
award_star Grounds & Common Area Maintenance
pickleball Pickleball Court
pool Pool
award_star Spa
sports_tennis Tennis Court

Schedule a visit


Tour for free, no strings attached.

Schedule a visit


Tour for free, no strings attached.


Resident Amenities

expand_less
sports_basketball Basketball Court
family_group Clubhouse
fitness_center Fitness Center
award_star Gated Community
award_star Grounds & Common Area Maintenance
pickleball Pickleball Court
pool Pool
award_star Spa
sports_tennis Tennis Court

Active Listings & Homes For Sale and For Rent

Photo Lot Price Beds Baths Square Feet HOA Fees
Loading listings data...

Interactive Map

Northgate at Melville Community (and nearby)
For Sale
For Rent
In Contract
Sold Last Year
Sold Last 3 Years
Sold Last 5 Years

Northgate at Melville Residences

Data loading...

Available Home Models

Amherst

The Amherst plan in Northgate at Melville offers a thoughtfully designed living space with 2 bedrooms and 3 bathrooms, perfect for comfortable living. This two-story home features a generous living area of 1,736 sq ft and includes a single-car garage. Known for its beautifully maintained interiors, the Amherst model is a desirable choice for those seeking a welcoming environment in this sought-after community.

Townhouse
Build Type
2
Beds
3
Baths
1,736
Sqft
1
Garages
2
Stories

Berkeley

The Berkeley plan in the Northgate at Melville community offers a thoughtfully designed living space with 3 bedrooms and 3 bathrooms. This model typically features a spacious layout with living areas ranging from 1,736 to 2,144 square feet, all within a two-story structure. Homeowners can enjoy the convenience of a one-car garage, making it an ideal choice for modern living. With its welcoming atmosphere, the Berkeley is a wonderful option for those seeking comfort and style in this desirable community.

Townhouse
Build Type
3
Beds
3
Baths
1,736–2,144
Sqft
1
Garages
2
Stories

Berkley

The Berkley model in the Northgate at Melville community offers a charming townhouse experience with 3 bedrooms and 3 bathrooms, providing ample space for comfortable living. With a generous living area of 1,697 sq ft, this home is designed to accommodate modern lifestyles. Residents often enjoy features such as breathtaking views and inviting entryways, making the Berkley a delightful choice for those seeking a welcoming environment in a desirable community.

Townhouse
Build Type
3
Beds
3
Baths
1,697
Sqft
Garages
Stories

Columbia

Introducing the Columbia, a thoughtfully designed home in the Northgate at Melville community. This plan typically features 2 to 3 bedrooms and 2.5 bathrooms, providing a comfortable living space for families. With living areas ranging from 1,736 to 2,144 sq ft, the Columbia offers ample room to relax and entertain. This plan is often configured with two stories and includes a garage space for convenience. Experience the charm of the Columbia in a vibrant community setting.

Townhouse
Build Type
2–3
Beds
2.5
Baths
1,736–2,144
Sqft
1
Garages
2
Stories

Available Home Models

Amherst

Townhouse
Build Type
2
Beds
3
Baths
1,736
Sqft
1
Garages
2
Stories

The Amherst plan in Northgate at Melville offers a thoughtfully designed living space with 2 bedrooms and 3 bathrooms, perfect for comfortable living. This two-story home features a generous living area of 1,736 sq ft and includes a single-car garage. Known for its beautifully maintained interiors, the Amherst model is a desirable choice for those seeking a welcoming environment in this sought-after community.

Berkeley

Townhouse
Build Type
3
Beds
3
Baths
1,736–2,144
Sqft
1
Garages
2
Stories

The Berkeley plan in the Northgate at Melville community offers a thoughtfully designed living space with 3 bedrooms and 3 bathrooms. This model typically features a spacious layout with living areas ranging from 1,736 to 2,144 square feet, all within a two-story structure. Homeowners can enjoy the convenience of a one-car garage, making it an ideal choice for modern living. With its welcoming atmosphere, the Berkeley is a wonderful option for those seeking comfort and style in this desirable community.

Berkley

Townhouse
Build Type
3
Beds
3
Baths
1,697
Sqft
Garages
Stories

The Berkley model in the Northgate at Melville community offers a charming townhouse experience with 3 bedrooms and 3 bathrooms, providing ample space for comfortable living. With a generous living area of 1,697 sq ft, this home is designed to accommodate modern lifestyles. Residents often enjoy features such as breathtaking views and inviting entryways, making the Berkley a delightful choice for those seeking a welcoming environment in a desirable community.

Columbia

Townhouse
Build Type
2–3
Beds
2.5
Baths
1,736–2,144
Sqft
1
Garages
2
Stories

Introducing the Columbia, a thoughtfully designed home in the Northgate at Melville community. This plan typically features 2 to 3 bedrooms and 2.5 bathrooms, providing a comfortable living space for families. With living areas ranging from 1,736 to 2,144 sq ft, the Columbia offers ample room to relax and entertain. This plan is often configured with two stories and includes a garage space for convenience. Experience the charm of the Columbia in a vibrant community setting.

Not Finding a Perfect Fit?

Explore more homes for sale in Melville.

Search More Homes

Recent Activity at The Northgate at Melville Community

Date Lot Status
Loading activity data...

Floorplans

Loading floorplans…
Loading floorplans…

Community Facts

  • Community Name: Northgate at Melville
  • Neighborhood: Melville
  • Year Established: 1986
  • Total Homes: 119 residences
  • Property Type: Townhomes
  • County: Suffolk, NY county
  • Available Sales Listings: 1
  • Available Rental Listings: 0
  • Lifestyle & HOA: Northgate is a homeowners association community designed to make daily living easier and more enjoyable. The monthly HOA fee covers the maintenance of common areas and amenities, professional landscaping, and snow removal, allowing residents to enjoy a low-maintenance lifestyle without sacrificing curb appeal or quality. The community is gated and supported by regular security patrols, adding an extra layer of peace of mind for homeowners. With its combination of attentive management, resort-style amenities, and a true neighborhood feel, Northgate offers more than just a place to live, it offers a lifestyle rooted in comfort, connection, and convenience in one of Long Island’s most desirable central locations.

Frequently Asked Questions

Learn more about the Northgate at Melville community and available homes for sale and rent here in Melville.

When was Northgate at Melville built?
Northgate at Melville was built in 1986.
Where is Northgate at Melville located?
Northgate at Melville is located at Northgate Cir in Melville in NY.
What amenities does the Northgate at Melville community provide?
Northgate at Melville provides the following resident amenities: Basketball Court, Clubhouse, Fitness Center, Gated Community, Grounds & Common Area Maintenance, Pickleball Court, Pool, Spa, Tennis Court.
What county is Northgate at Melville located in?
Northgate at Melville is located in Suffolk, NY county.
How many homes are currently available in Northgate at Melville for sale or for rent?
Out of 119 homes in Northgate at Melville, there are currently 1 sales listings and 0 rental listings available.
What is the average square footage in the Northgate at Melville community?
The average square footage of homes in Northgate at Melville is 1818 sq.ft.
How big is the Northgate at Melville community?
The Northgate at Melville community is made up of 119 homes with an average lot size of 2400 sq.ft.

Nearby Similar Communities

Melville, NY The Villas at West Hills 68 Homes
Melville, NY Stratford Park 36 Homes
Melville, NY Country Pointe at Melville 199 Homes
Plainview, NY The Hamlet at Olde Oyster Bay 141 Homes
Melville, NY The Villages West 259 Homes
Melville, NY The Greens at Half Hollow 810 Homes
Woodbury, NY Eagle Chase 100 Homes
Dix Hills, NY Country Pointe at Dix Hills 72 Homes
Woodbury, NY Kensington Estates 68 Homes
Woodbury, NY The Sagamore at Mills Pond 76 Homes
FARMINGDALE, NY Country Gardens 51 Homes
BETHPAGE, NY Bethpage Commons 31 Homes

Schedule a Visit

By clicking send, you accept the Terms of Service and Privacy Policy, and understand you will be contacted by Highline Residential via email, phone call, and/or text message to discuss prospective opportunities.

Ask a Question

By clicking send, you accept the Terms of Service and Privacy Policy, and understand you will be contacted by Highline Residential via email, phone call, and/or text message to discuss prospective opportunities.

Join Waitlist

By clicking send, you accept the Terms of Service and Privacy Policy, and understand you will be contacted by Highline Residential via email, phone call, and/or text message to discuss prospective opportunities.

Sign up to get community updates

Subscribe to property updates

By clicking send, you accept the Terms of Service and Privacy Policy, and understand you will be contacted by Highline Residential via email, phone call, and/or text message to discuss prospective opportunities.

Sign up to join the waitlist!

Subscribe to property updates

By clicking send, you accept the Terms of Service and Privacy Policy, and understand you will be contacted by Highline Residential via email, phone call, and/or text message to discuss prospective opportunities.

Floorplan